4391 Millstone Drive
See all photos
Courtesy of Coldwell Banker Realty, Sharla K Stafford Listing Contact:  
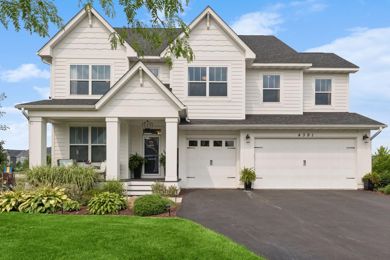
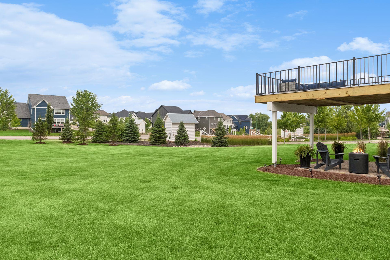
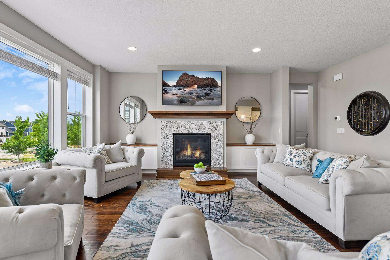
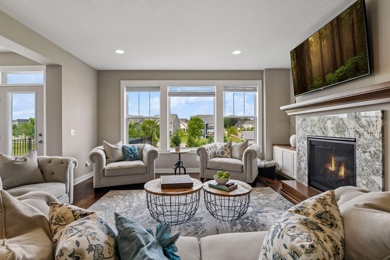
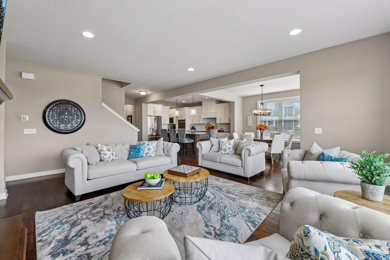
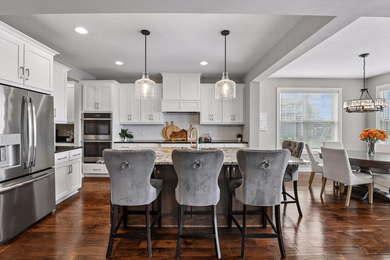
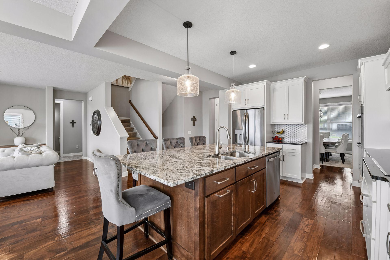
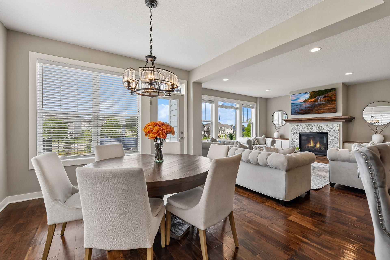
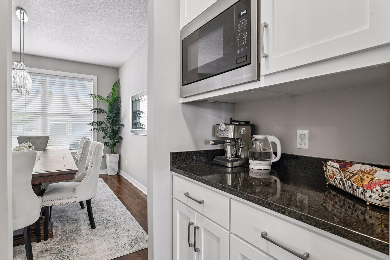
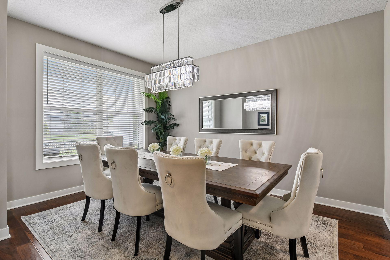
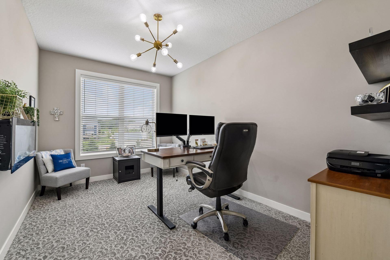
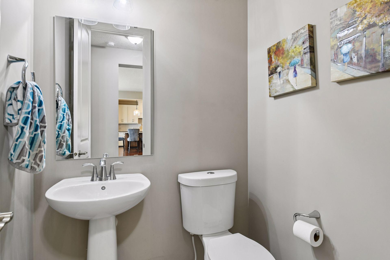
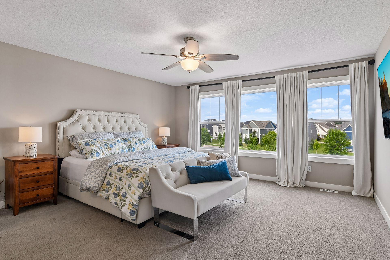
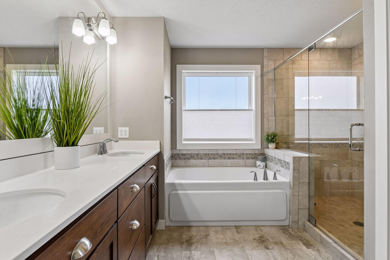
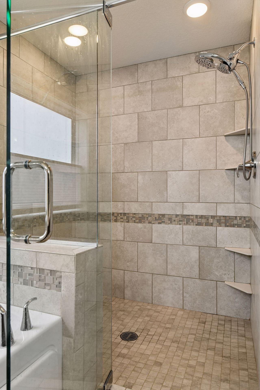
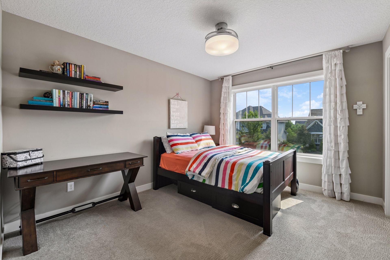
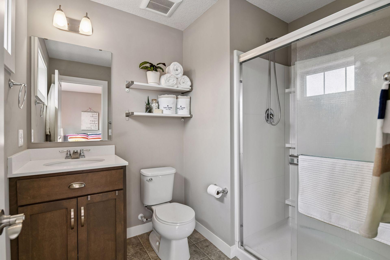
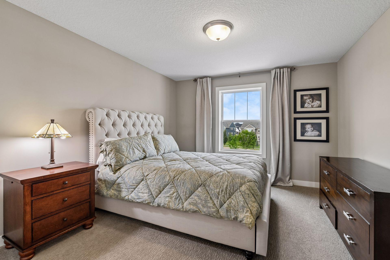
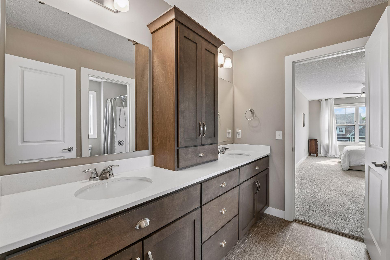
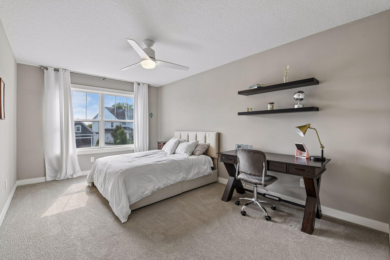
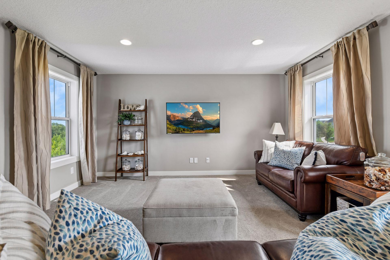
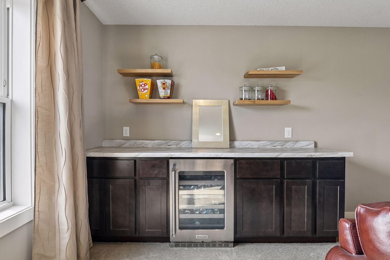
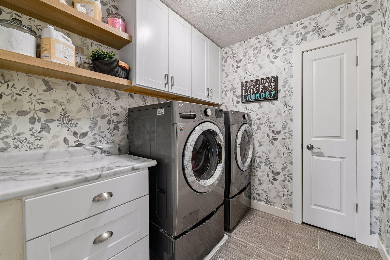
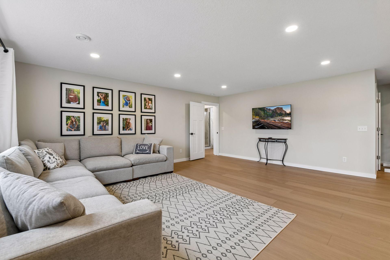
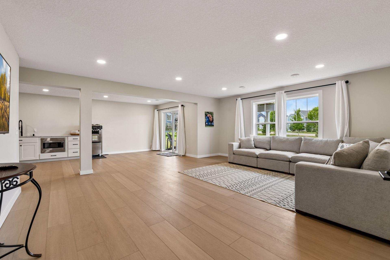
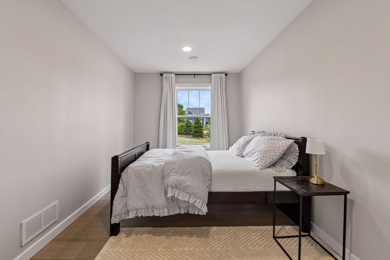
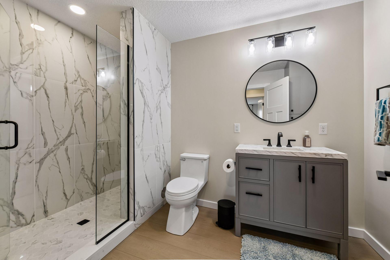
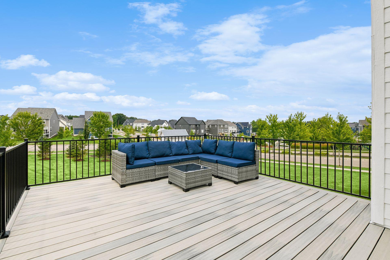
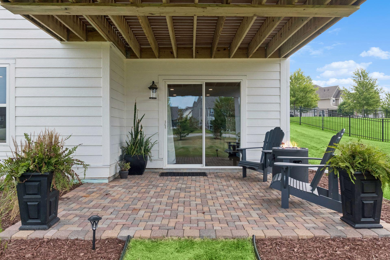
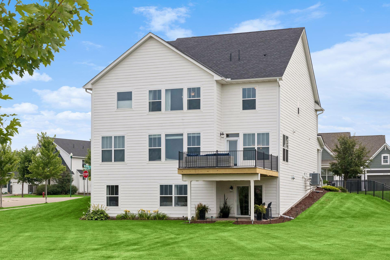
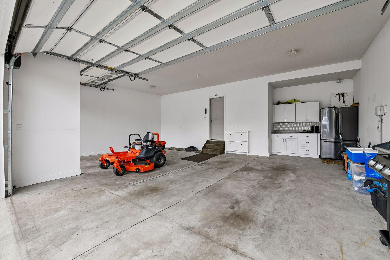
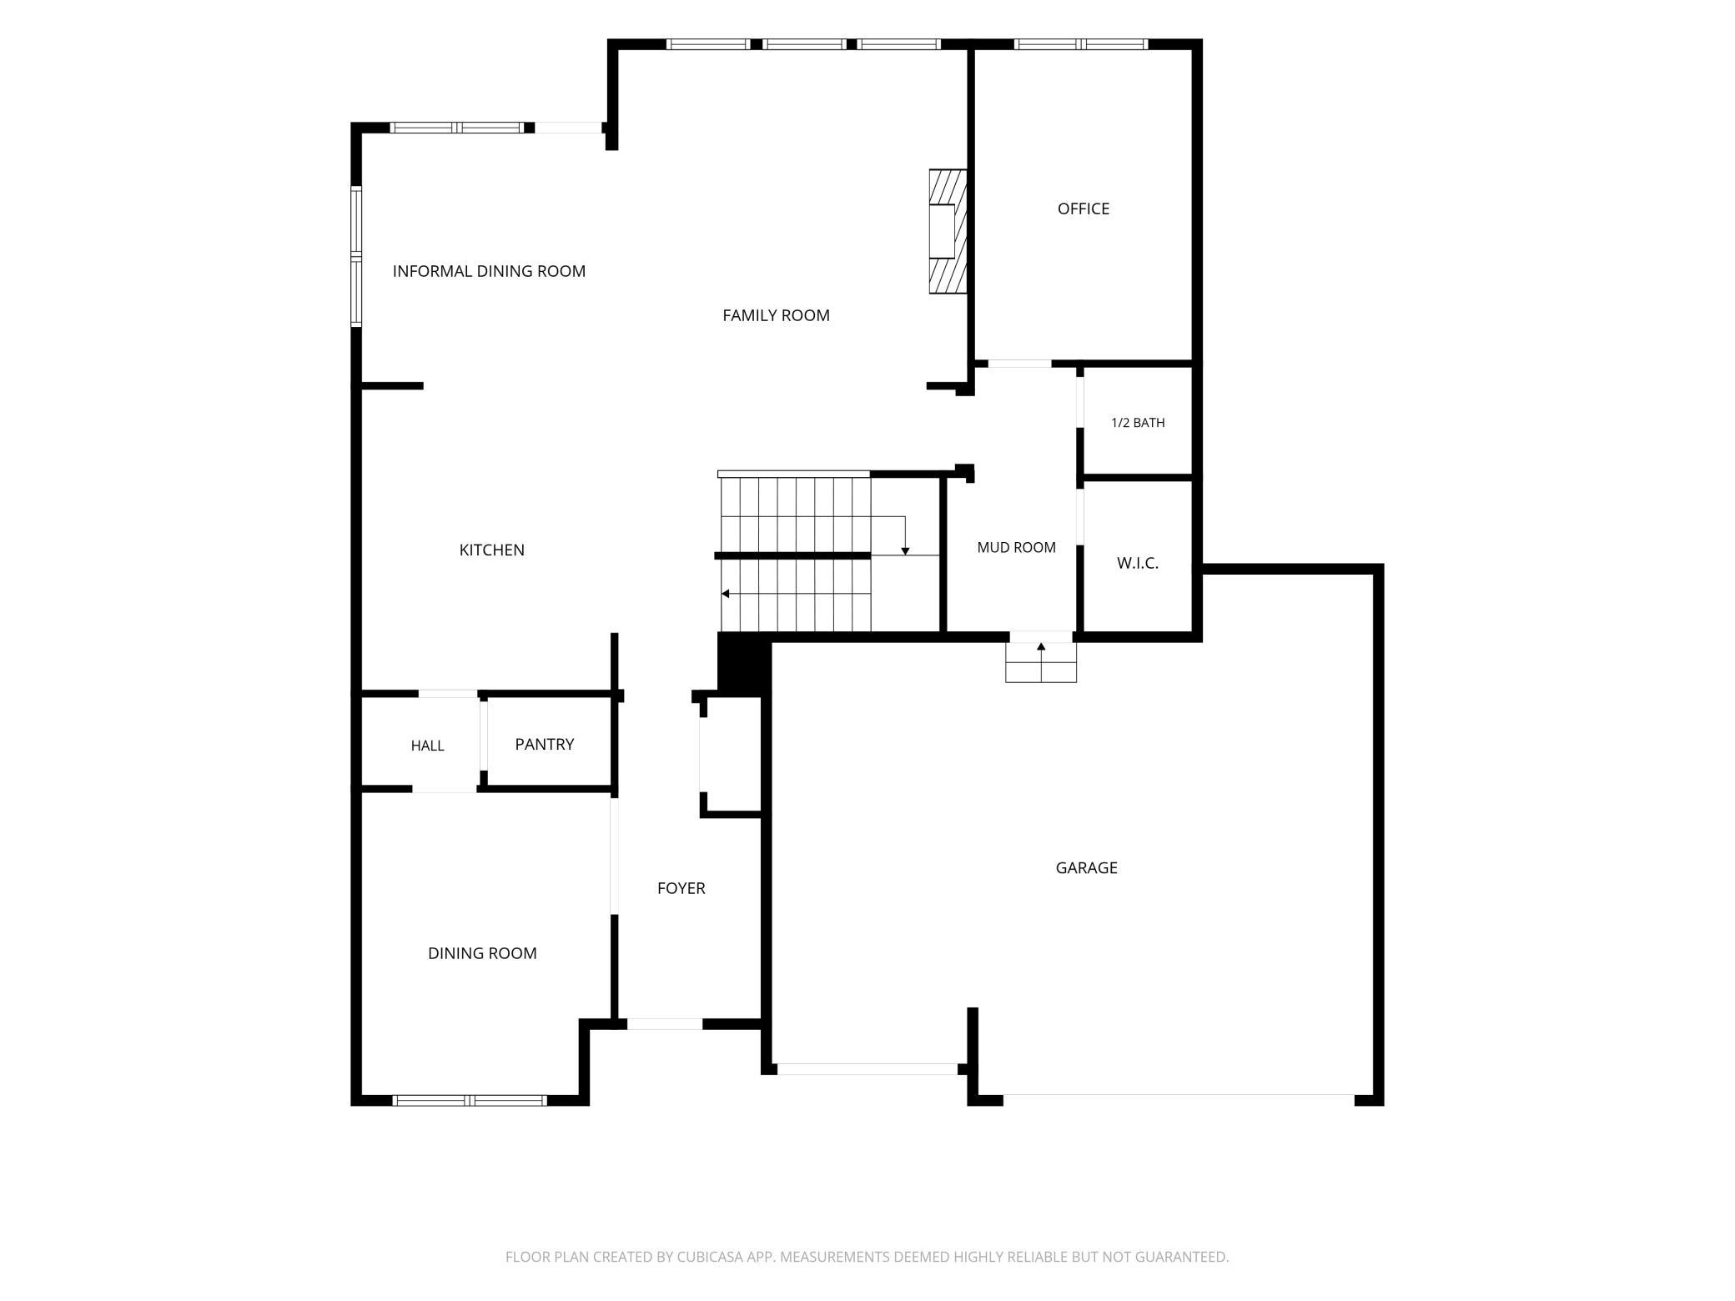
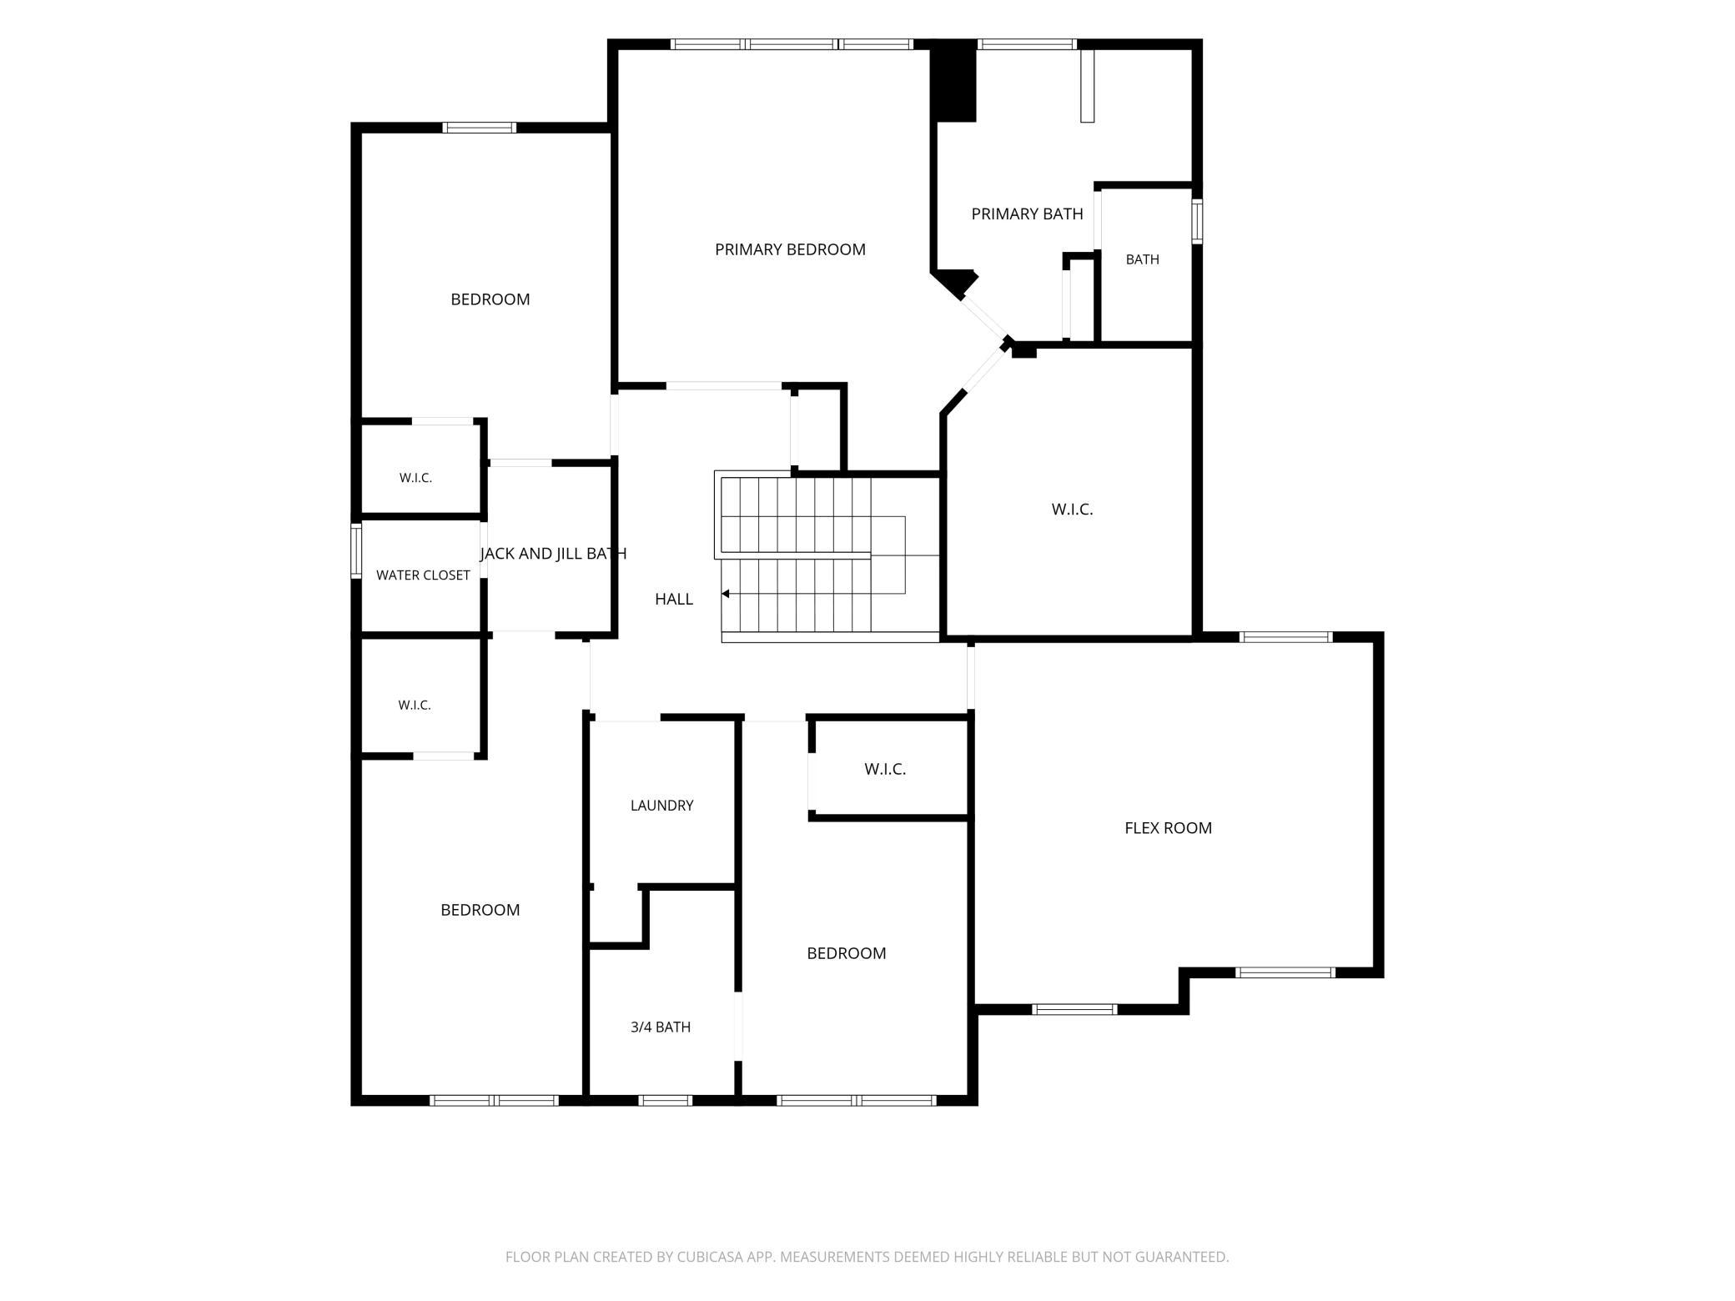
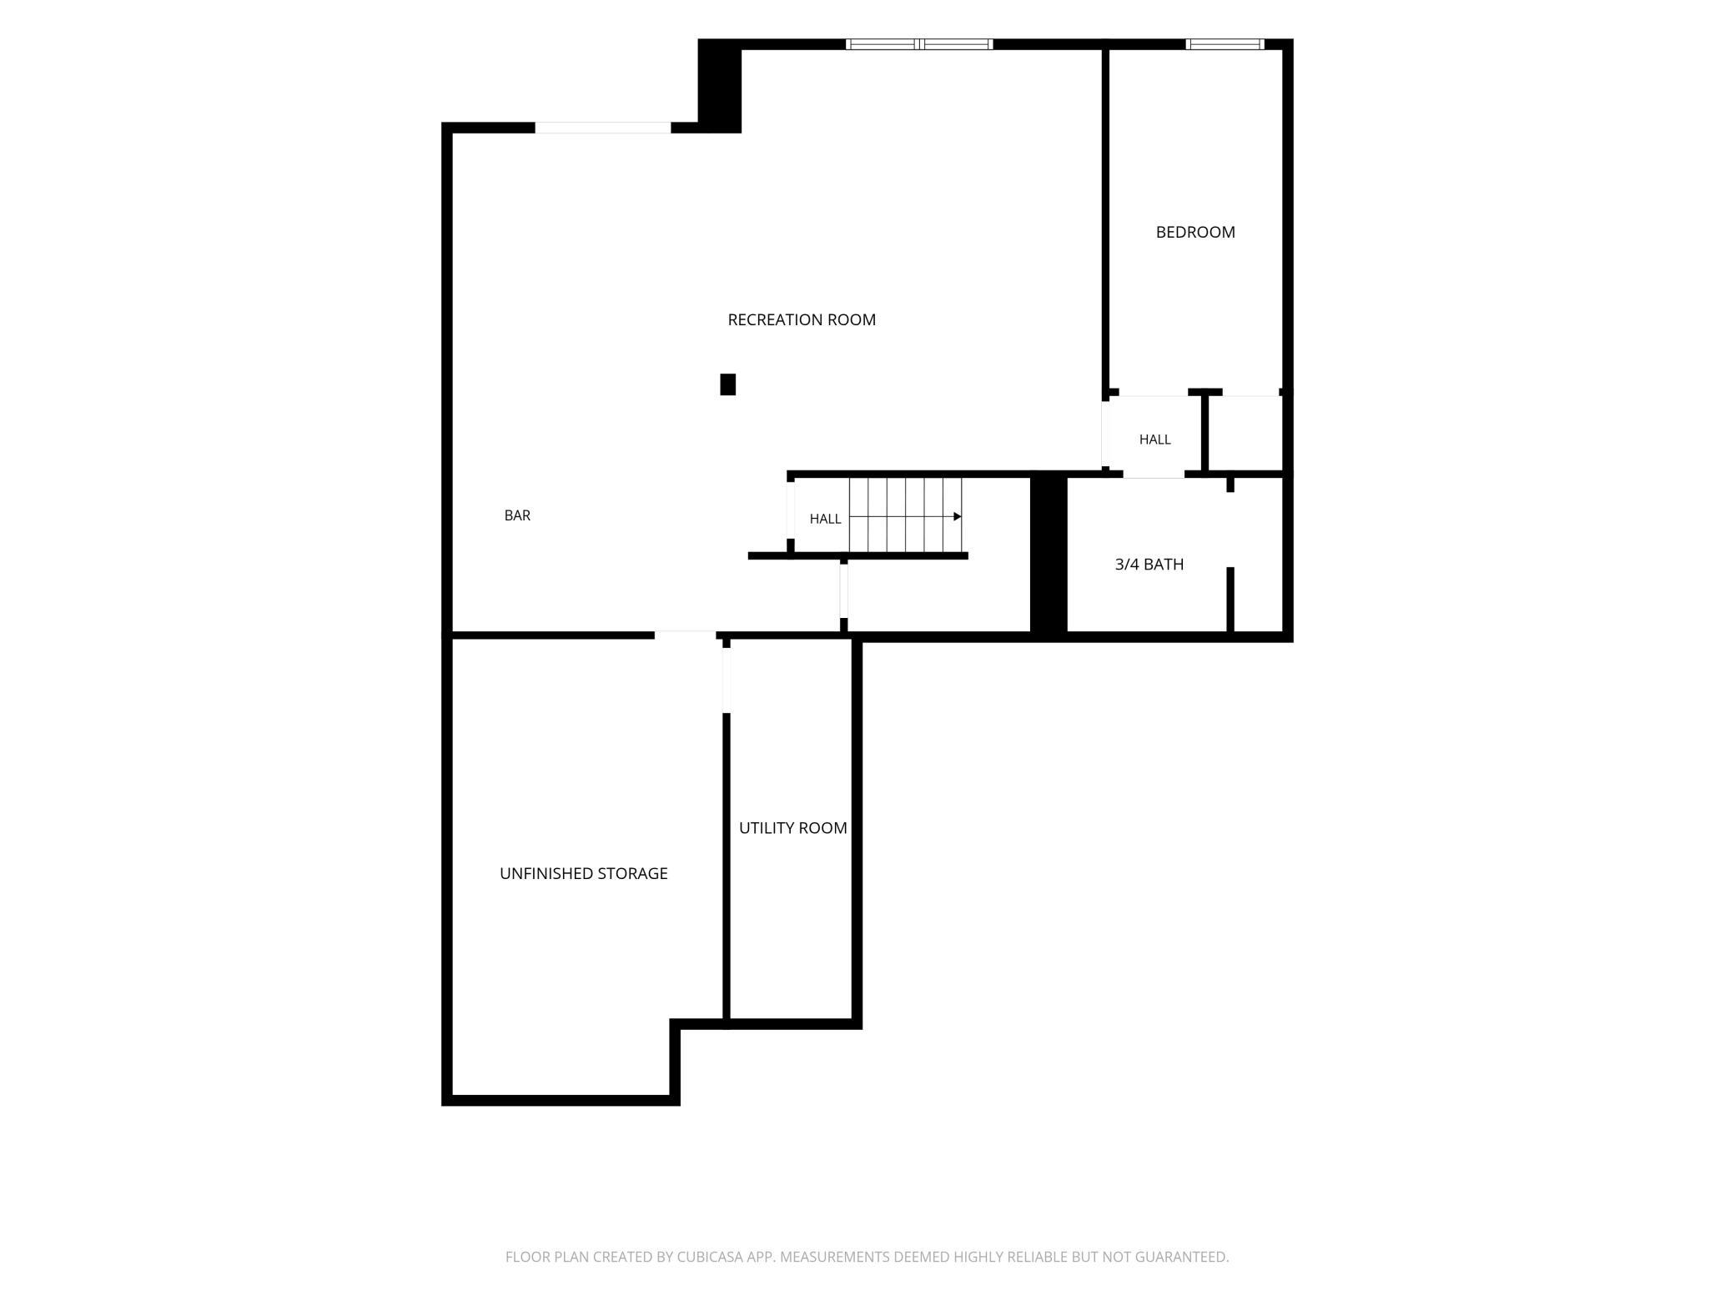
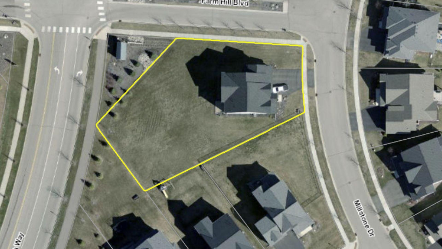
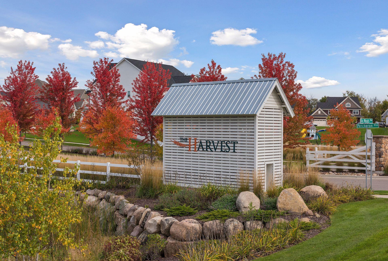
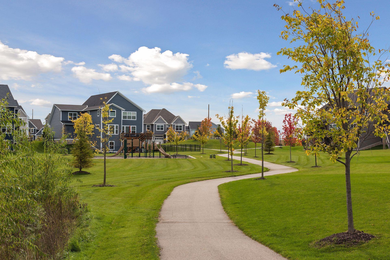
Shows like a model - if you're looking for new construction, this is your house. Nestled on a spacious, flat, half-acre lot in The Harvest, this gorgeous home was built by Robert Thomas Homes, with high quality craftsmanship, loaded with every available upgrade and bump-out option! You will love the generous spaces, hardwood floors, high ceilings, and expansive windows that create a bright and light-filled atmosphere. The main level centers around a well-appointed Chef's Kitchen with custom cabinetry and premium GE Profile appliances. A Formal Dining Room is ready for everything from holiday meals to milestone celebrations, while the Family Room, anchored by a gas fireplace, offers a comfortable place to gather. Tucked away behind the Family Room, the private Home Office provides a quiet setting for work or study. Upstairs, you'll find four bedrooms, including a beautiful Primary Suite with a spa-worthy bathroom and an impressive walk-in closet. Each bedroom has been upgraded with custom closet organizers. Two Junior Bedrooms share a Jack-and-Jill bath, while the fourth bedroom enjoys its own 3/4 en suite bath. An upper-level Laundry Room adds everyday convenience, and the Bonus Room with a walk-up bar creates the perfect setting for movie nights, game days, or a playroom. The freshly finished Lower Level offers even more room with a second Family Room, walk-up Wet Bar, Guest Bedroom, 3/4 Bathroom, and a large unfinished Storage Room. The finished 3-Car Garage is equally impressive, featuring in-floor drains, rough-in for a future heater, and its own walk-up bar--making it an ideal space for hobbies or entertaining. Outside, the spacious backyard provides plenty of room to play. Unwind at the end of the day and enjoy spectacular sunsets from the brand new maintenance-free Deck. Ideally located, The Harvest offers convenient access to Highway 212, shopping, dining, and the exciting addition of a planned 50+ acre city park adjacent to the community. Built for everyday living and memorable gatherings alike, this home offers the quality, space, and setting to enjoy for years to come.

5
beds

5
baths

4,808 Sq.Ft. LIVING AREA

0.51 Acres lot

Sharla Stafford

Sharla Stafford

Eric Stafford

Eric Stafford

Features & Amenities

Interior

  • total bedrooms5
  • Total bathrooms5
  • full bathrooms2
  • three quarter bathrooms2
  • half bathroom1
  • Laundry room Electric Dryer Hookup, Laundry Room, Upper Level
  • Fireplace Family Room, Gas
  • APPLIANCES Air-To-Air Exchanger, Cooktop, Dishwasher, Disposal, Double Oven, Dryer, Humidifier, Gas Water Heater, Microwave, Refrigerator, Stainless Steel Appliances, Wall Oven, Washer, Water Softener Owned, Wine Cooler

Area & Lot

  • Status For Sale
  • Living Area4,808 Sq.Ft.
  • Total Area5,028 Sq.Ft.
  • Lot Area0.51 Acres
  • MLS® ID7117569
  • TypeResidential
  • YEAR BUILT2020
  • NeighborhoodChaska
  • School DistrictEastern Carver County Schools

Exterior

  • STORIES2
  • Garage Space3.0
  • water SourceCity Water/Connected
  • PoolNone
  • roofAge 8 Years or Less, Asphalt, Pitched
  • lot featuresIrregular Lot, Tree Coverage - Medium, Underground Utilities
  • parkingAttached Garage, Asphalt, Floor Drain, Finished Garage, Garage Door Opener, Insulated Garage
  • HEAT TYPEForced Air
  • AIR CONDITIONINGCentral Air
  • sewerCity Sewer/Connected
  • Disability FeaturesNone

Financial

  • Sales Price$975,000
  • Real Estate Tax $9,454/yr
  • HOA $117/3 mos
View Virtual Tour

Chaska

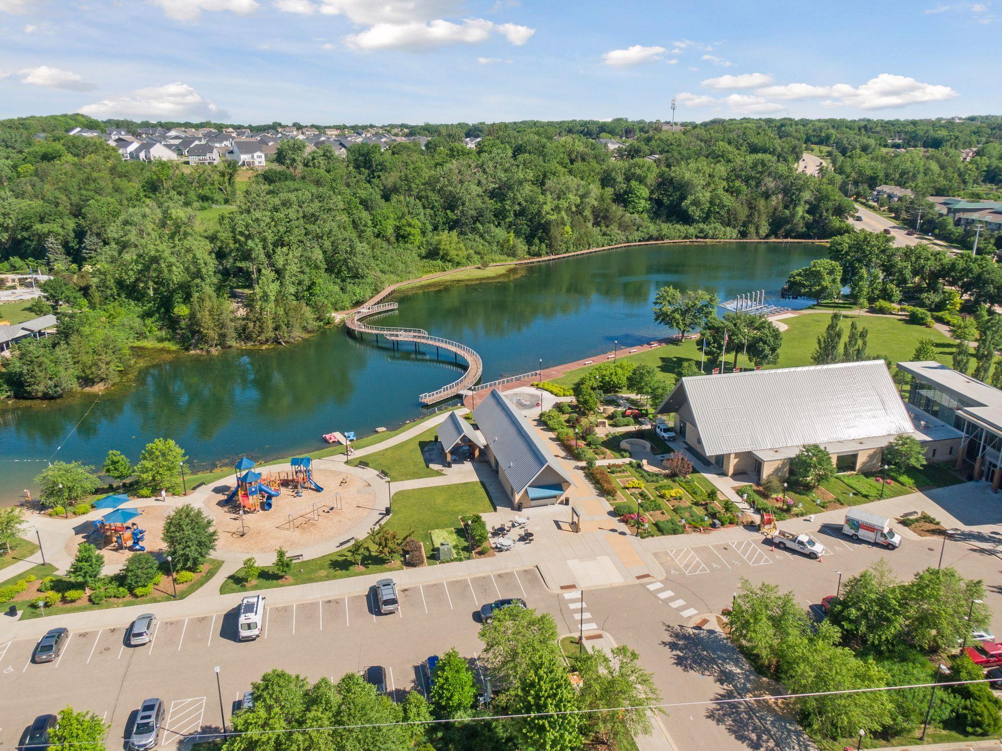
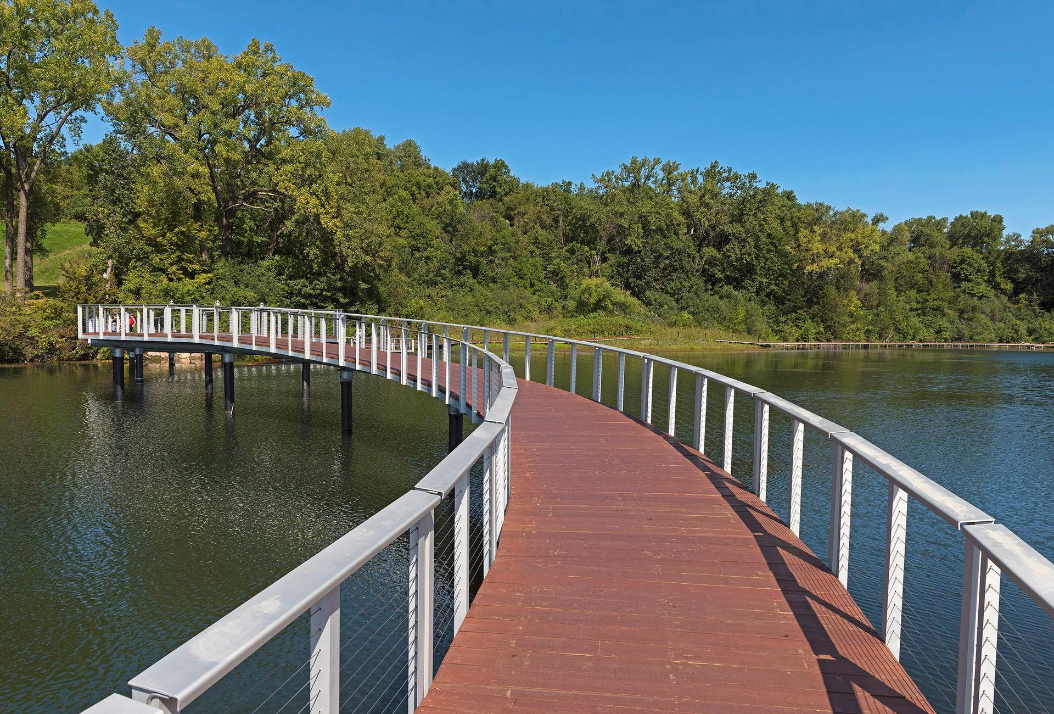
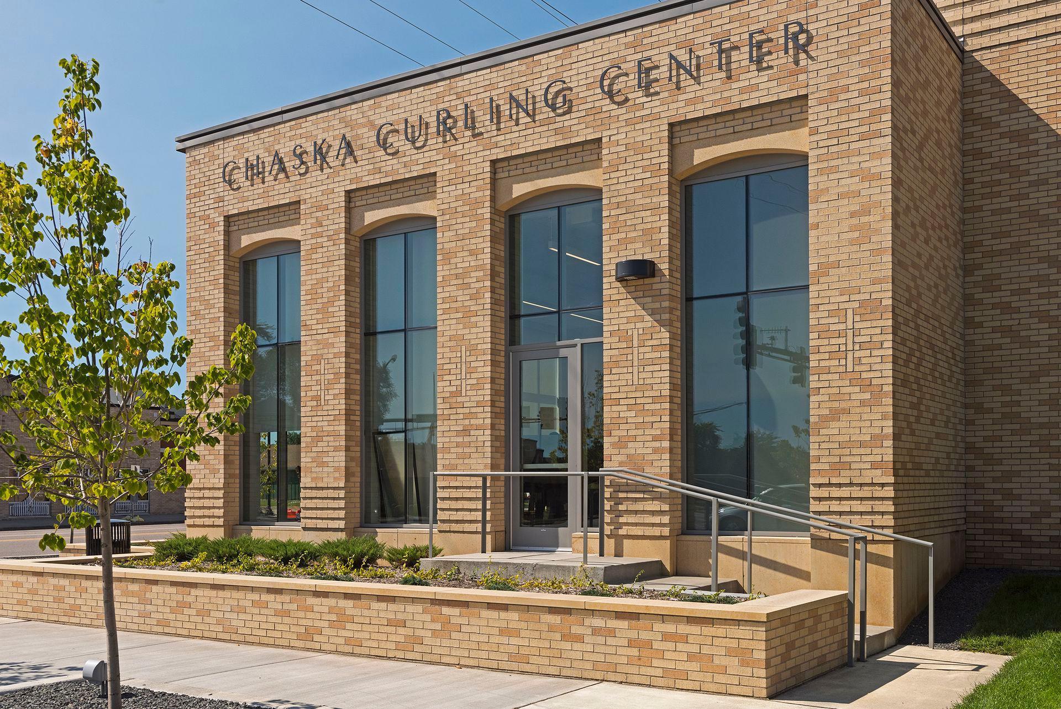
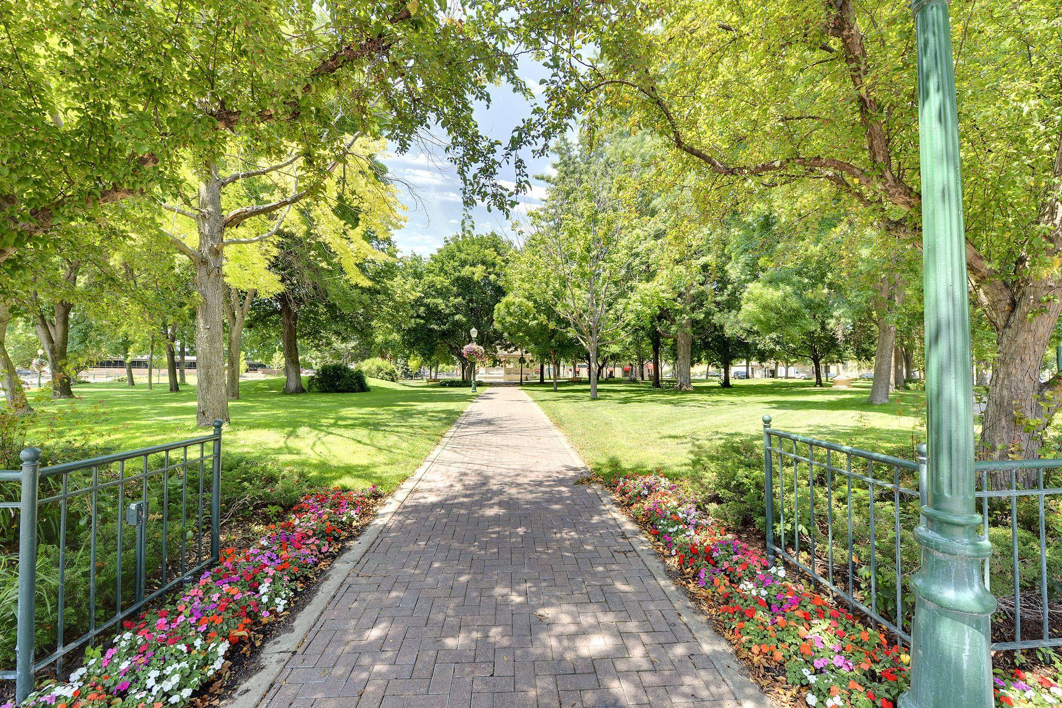
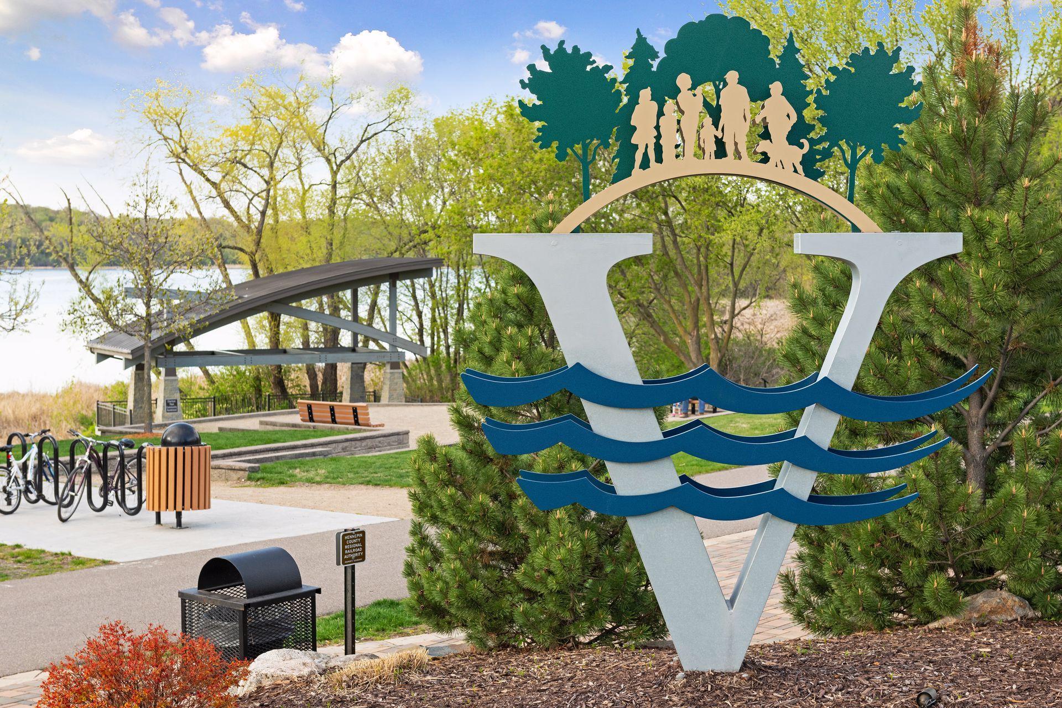
Chaska is a historic and well-established city on the banks of the Minnesota River featuring a small town atmosphere. Chaska’s neighborhoods offer a diverse range of housing including peaceful neighborhoods with tree-lined streets, spacious developments with private acreages, and modern communities of townhomes, condominiums, and villa homes.

Explore

Work With Us

Skilled negotiators, fiercely loyal to our clients, we make it happen - and we even make it fun. Whether buying or selling a home, we promise to protect your investment - and treat your family - as if it’s our own. Contact Stafford Family Realtors Today – Local expertise, tailored to you.

Follow Us On Instagram