9113 Sunnyvale Drive
See all photos
Courtesy of Coldwell Banker Realty, Sharla K Stafford Listing Contact:  
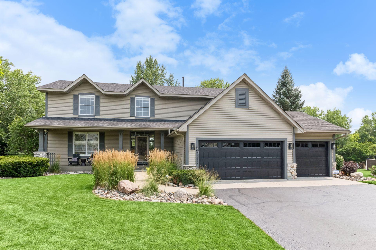
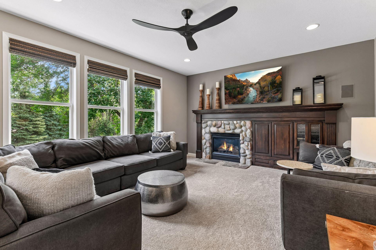
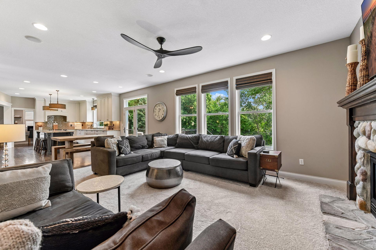
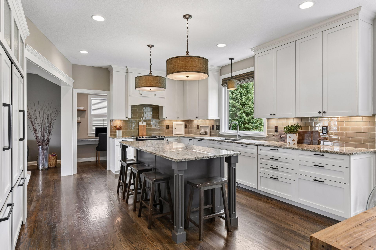
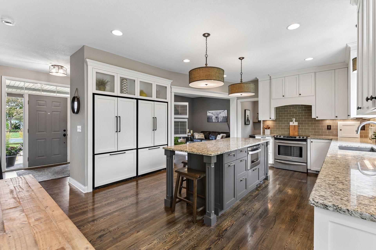
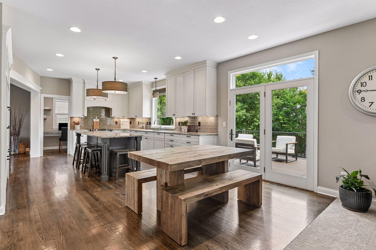
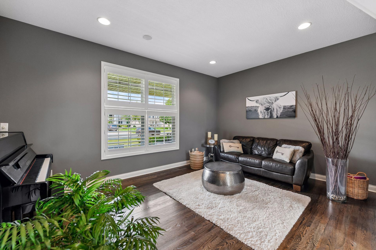
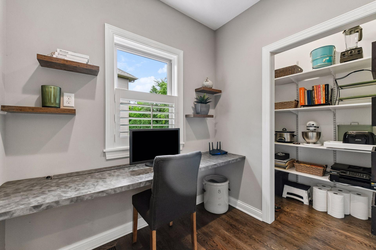
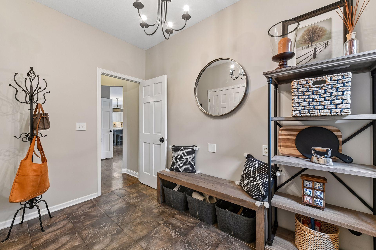
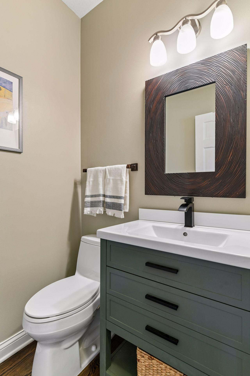
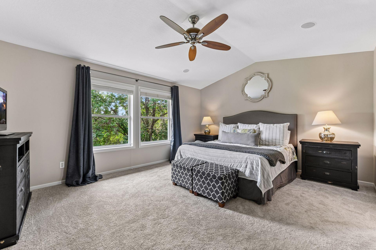
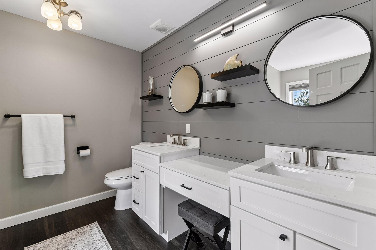
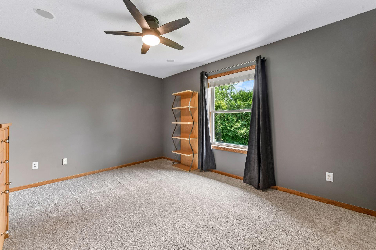
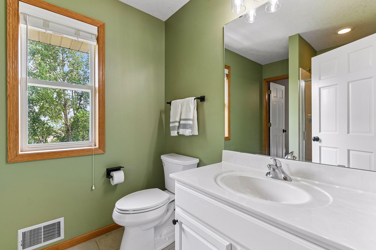
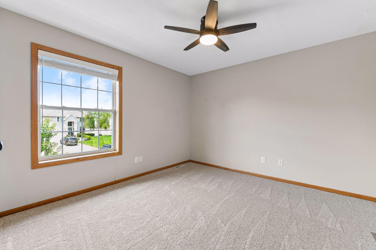
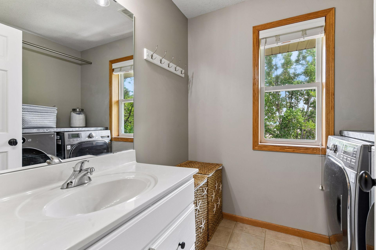
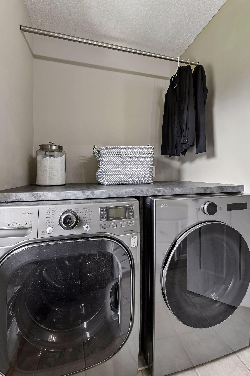
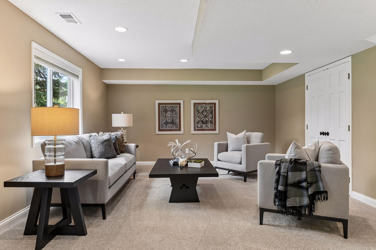
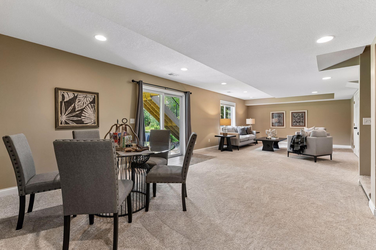
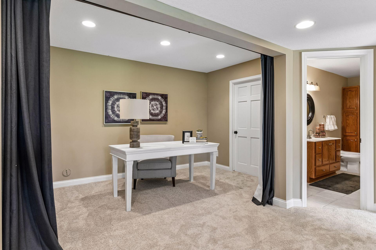
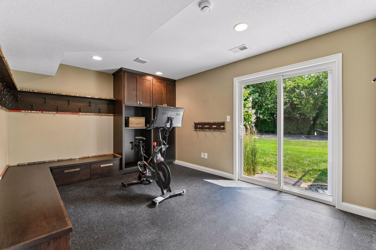
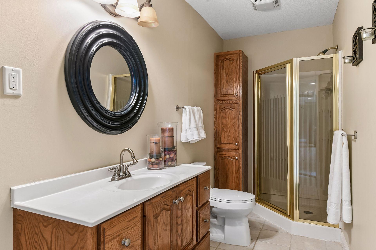
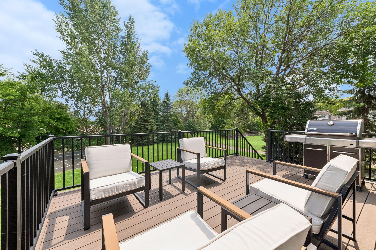
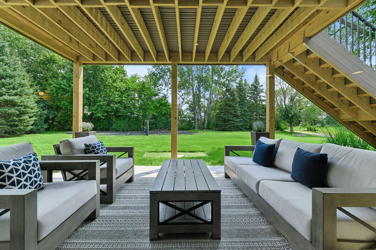
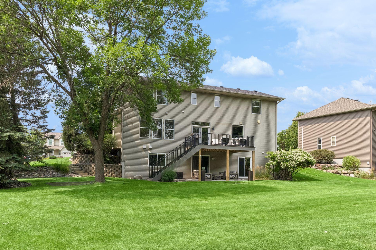
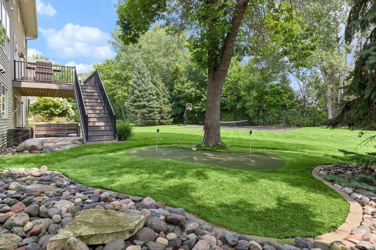
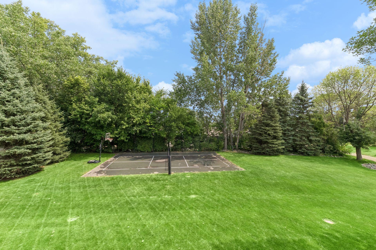
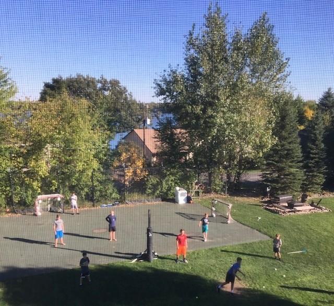
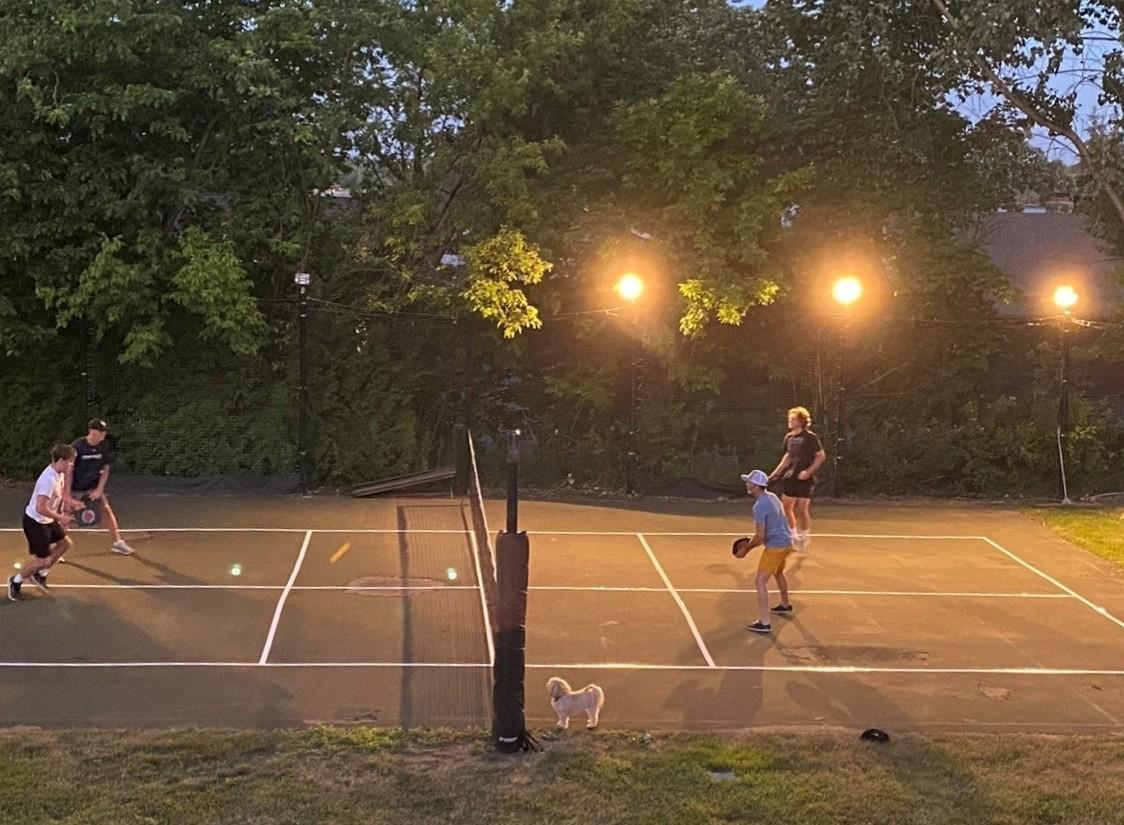
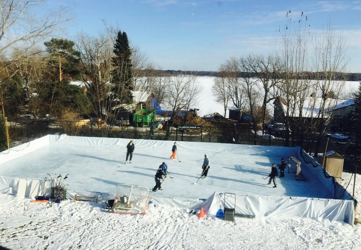
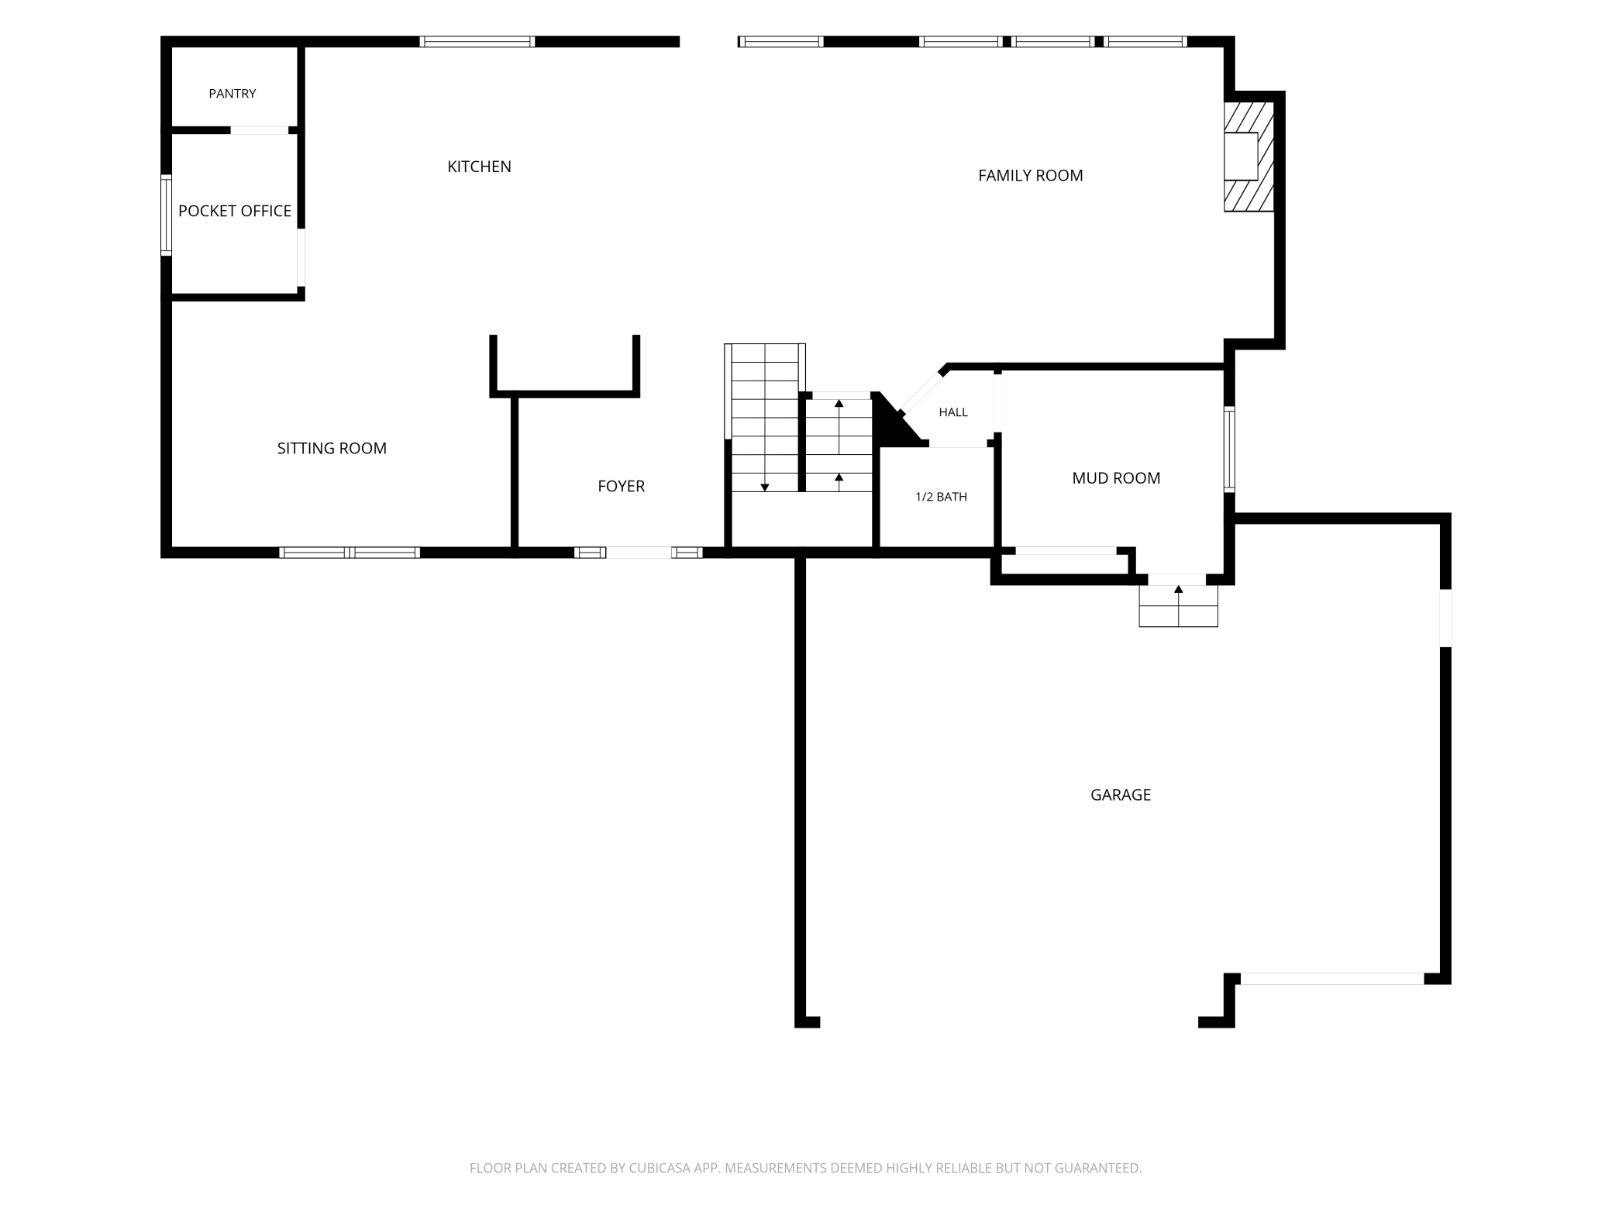
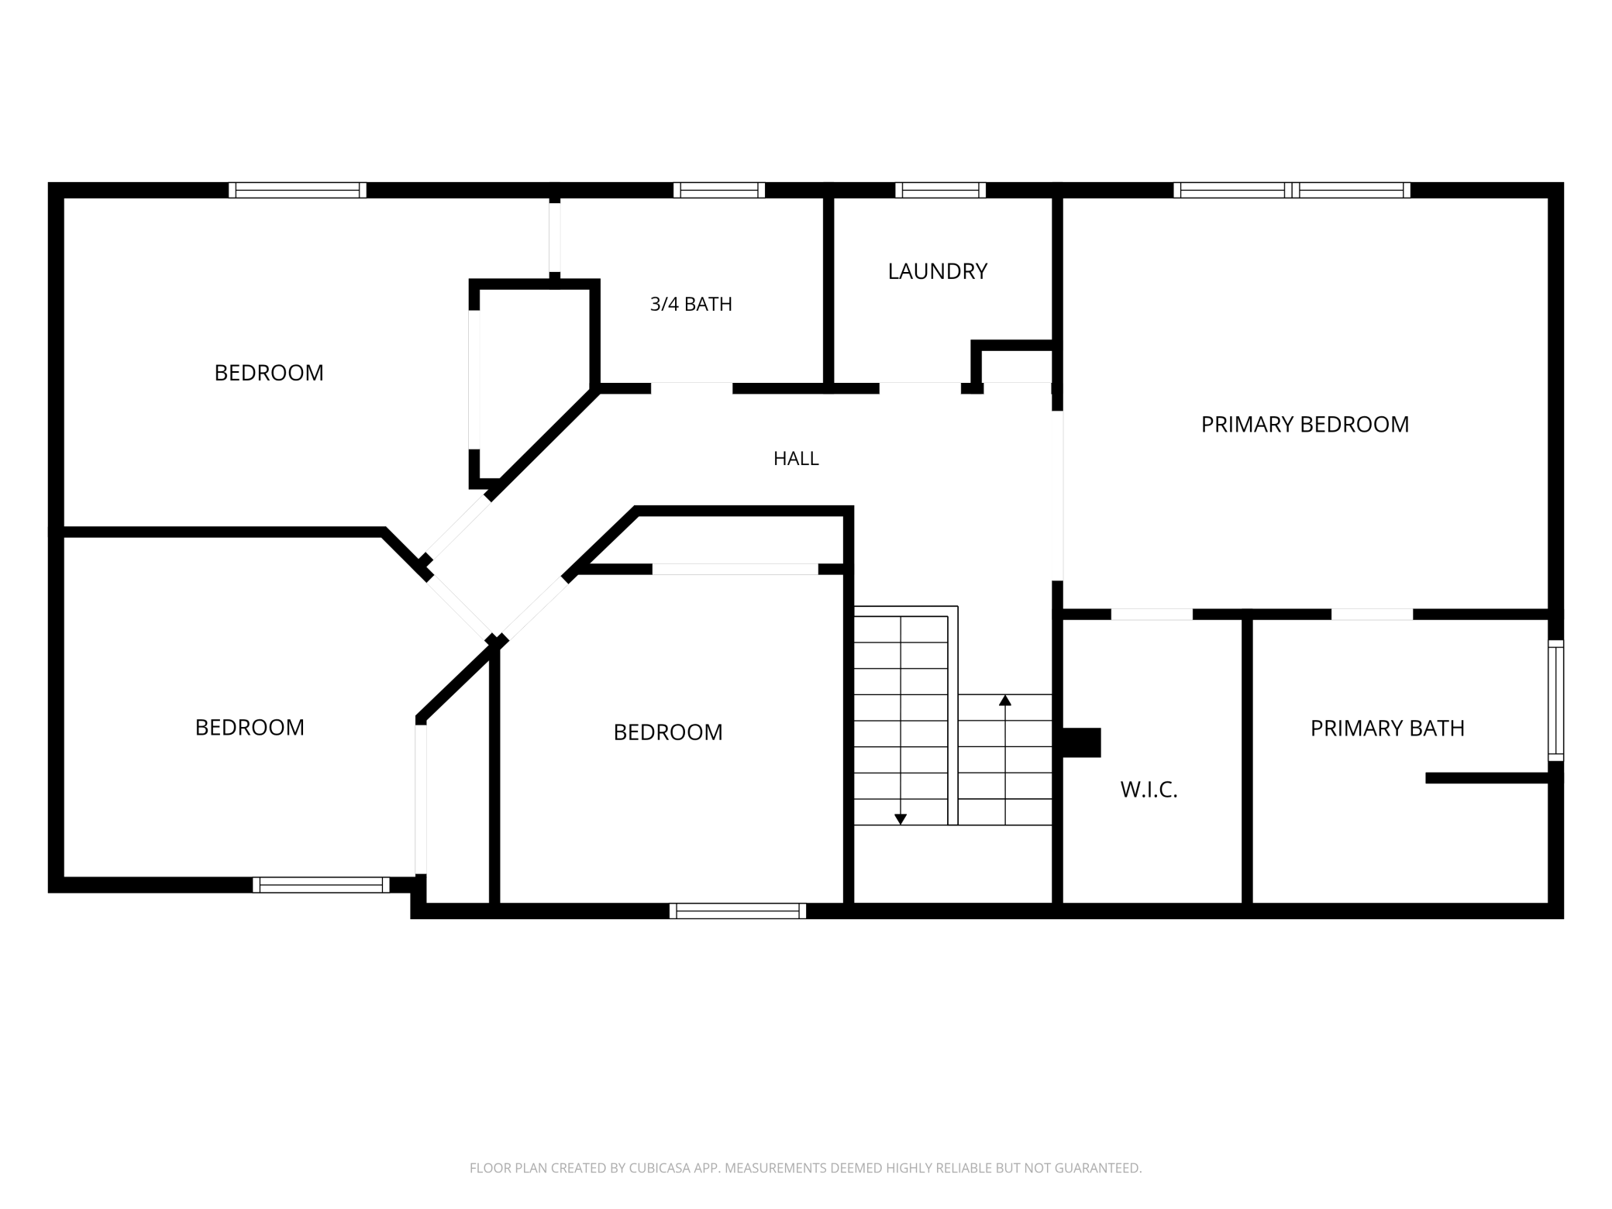
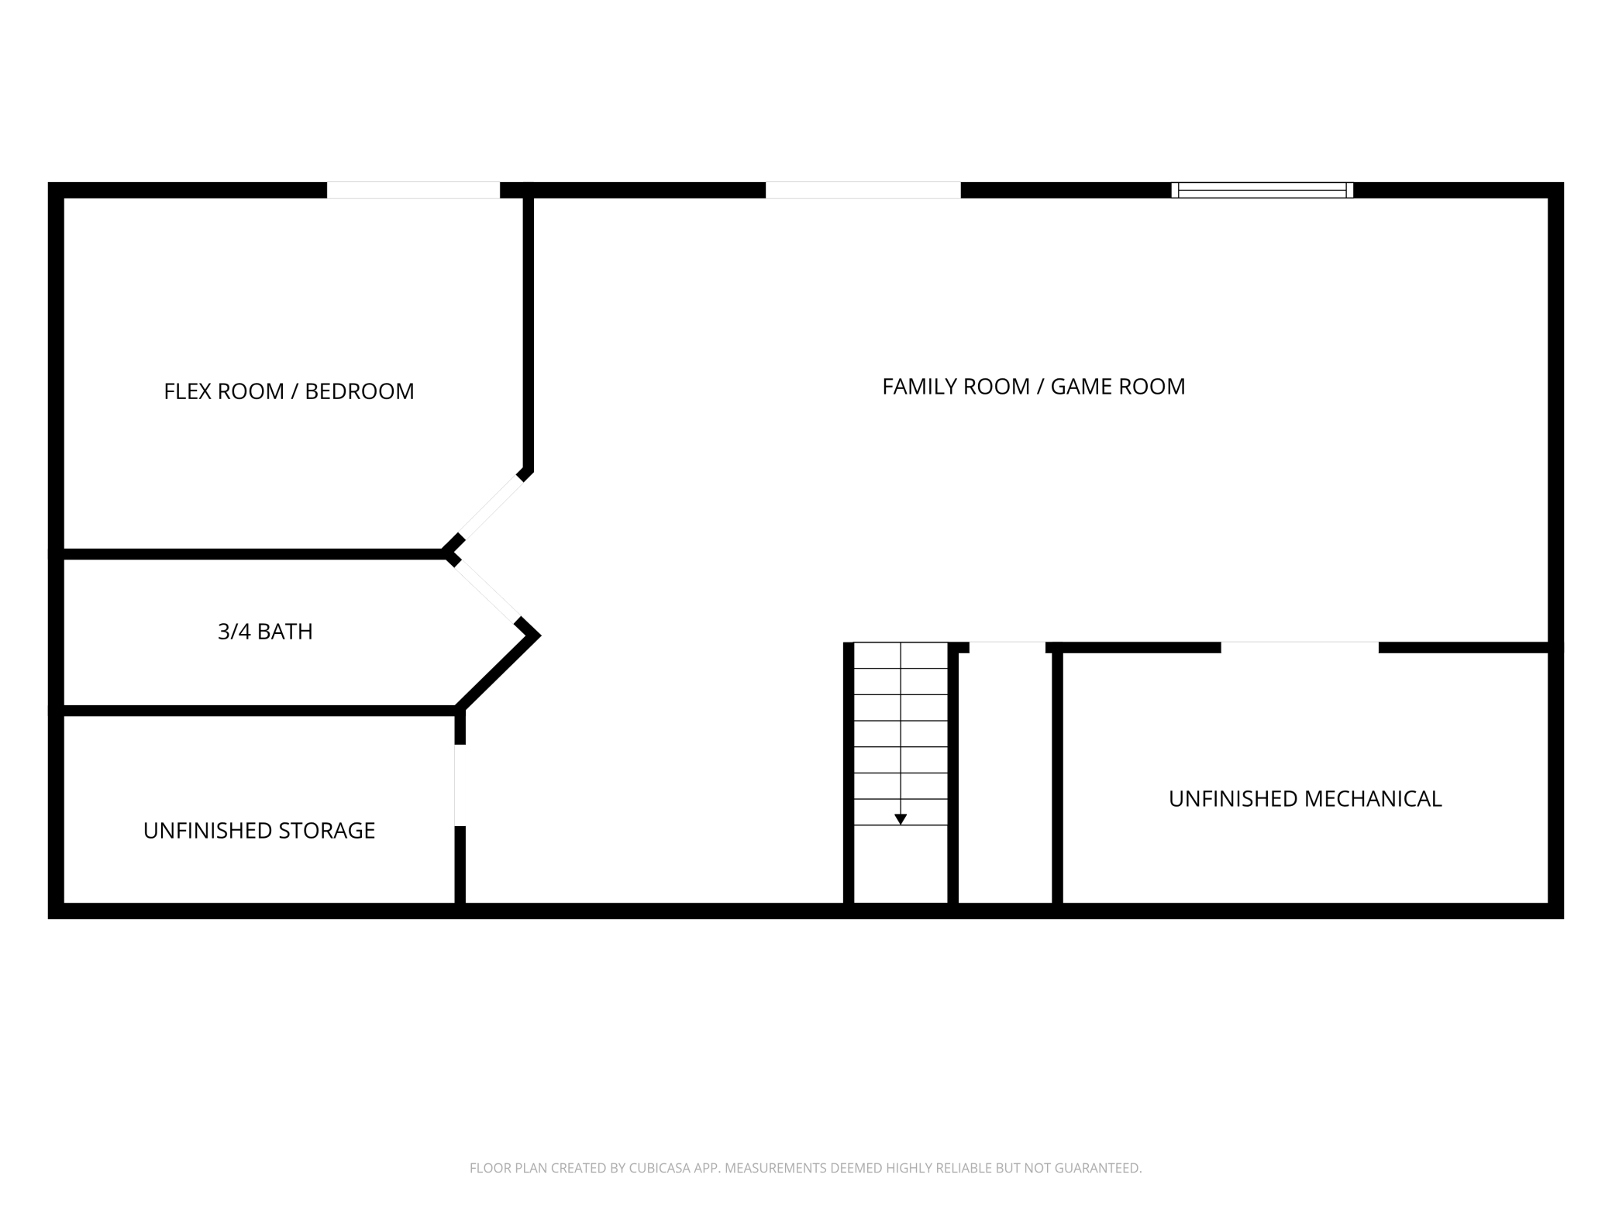
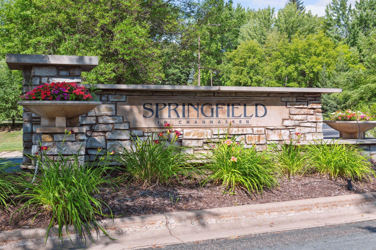
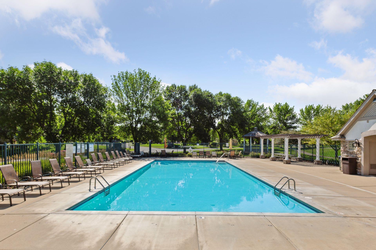
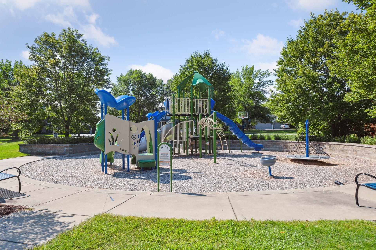
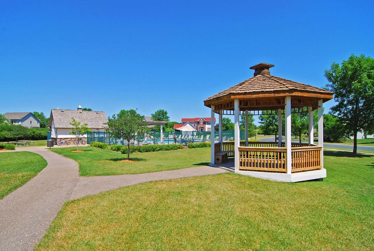
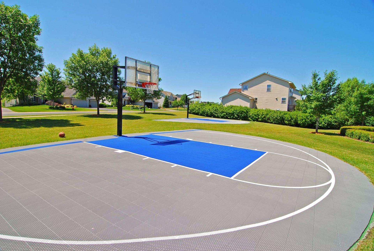
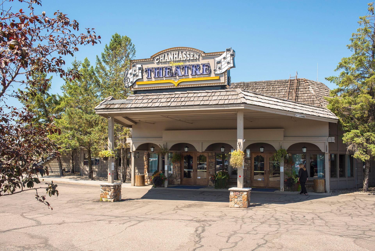
Seller is calling for highest and best offers by 2:30 p.m. on Friday, July 31st. Nestled among the winding streets of demand Springfield, this home offers an incredible setting with mature trees, seasonal views of Lake Riley, and a welcoming design created for comfortable everyday living. The remodeled main level invites you in with an open floor plan centered around a spacious Family Room and chef's Kitchen featuring custom cabinetry, designer finishes, and professional appliances from KitchenAid, Frigidaire, and Fisher & Paykel. The adjoining Sitting Room provides a peaceful retreat for morning coffee and quiet evenings, complemented by a walk-in pantry and convenient pocket office to help keep you organized. Upstairs, the vaulted Primary Suite captures seasonal lake views and features a remodeled Bath with designer fixtures, while three additional Bedrooms, a 3/4 Bath and Laundry Room are located just down the hall. In the walkout lower level, you will find a spacious second Family Room, Game Room, 3/4 Bath and custom Locker Room - a perfect Exercise Room that could easily be converted into a fifth Bedroom. Tucked away in the lower level, the Home Office is a peaceful spot for working from home. Offering an unbeatable setting, the private backyard features a new maintenance-free Deck, sport court with basketball hoop, tennis and pickleball net, putting green, and beautiful landscaping. The large level lawn also provides space to create a backyard ice rink in the winter, making this a place to enjoy every season. The oversized Garage adds convenience with two EV charging stations and additional storage. Residents of Springfield enjoy a private community pool with a remodeled pool house, playground, and access to miles of trails for exploration. Conveniently located near shopping, dining, and entertainment, this home is also close to the many festivals, concerts, and community events Chanhassen is known for. With easy access to Hwy 212, you're well connected to the entire Twin Cities metro, making this a great place to call home.

5
beds

4
baths

3,402 Sq.Ft. LIVING AREA

0.42 Acres lot

Sharla Stafford

Sharla Stafford

Eric Stafford

Eric Stafford

Features & Amenities

Interior

  • total bedrooms5
  • Total bathrooms4
  • full bathroom1
  • three quarter bathrooms2
  • half bathroom1
  • Laundry room Laundry Room, Sink, Upper Level
  • Fireplace Family Room, Gas
  • APPLIANCES Air-To-Air Exchanger, Dishwasher, Disposal, Dryer, Exhaust Fan, Humidifier, Gas Water Heater, Microwave, Range, Refrigerator, Stainless Steel Appliances, Washer, Water Softener Owned

Area & Lot

  • Status Pending
  • Living Area3,402 Sq.Ft.
  • Total Area3,607 Sq.Ft.
  • Lot Area0.42 Acres
  • MLS® ID7112830
  • TypeResidential
  • YEAR BUILT1998
  • NeighborhoodChanhassen
  • School DistrictEastern Carver County Schools

Exterior

  • STORIES2
  • Garage Space3.0
  • water SourceCity Water/Connected
  • PoolBelow Ground, Heated, Outdoor, Shared
  • roofAge 8 Years or Less, Asphalt, Pitched
  • lot featuresIrregular Lot, Tree Coverage - Medium, Underground Utilities
  • parkingAttached Garage, Asphalt, Electric Vehicle Charging Station(s), Garage Door Opener, Storage
  • HEAT TYPEForced Air, In-Floor Heating
  • AIR CONDITIONINGCentral Air
  • sewerCity Sewer/Connected
  • Disability FeaturesNone
  • HOA AmenitiesOther, Tennis Courts

Financial

  • Sales Price$825,000
  • Real Estate Tax $7,210/yr
  • HOA $239/3 mos
View Virtual Tour

Chanhassen

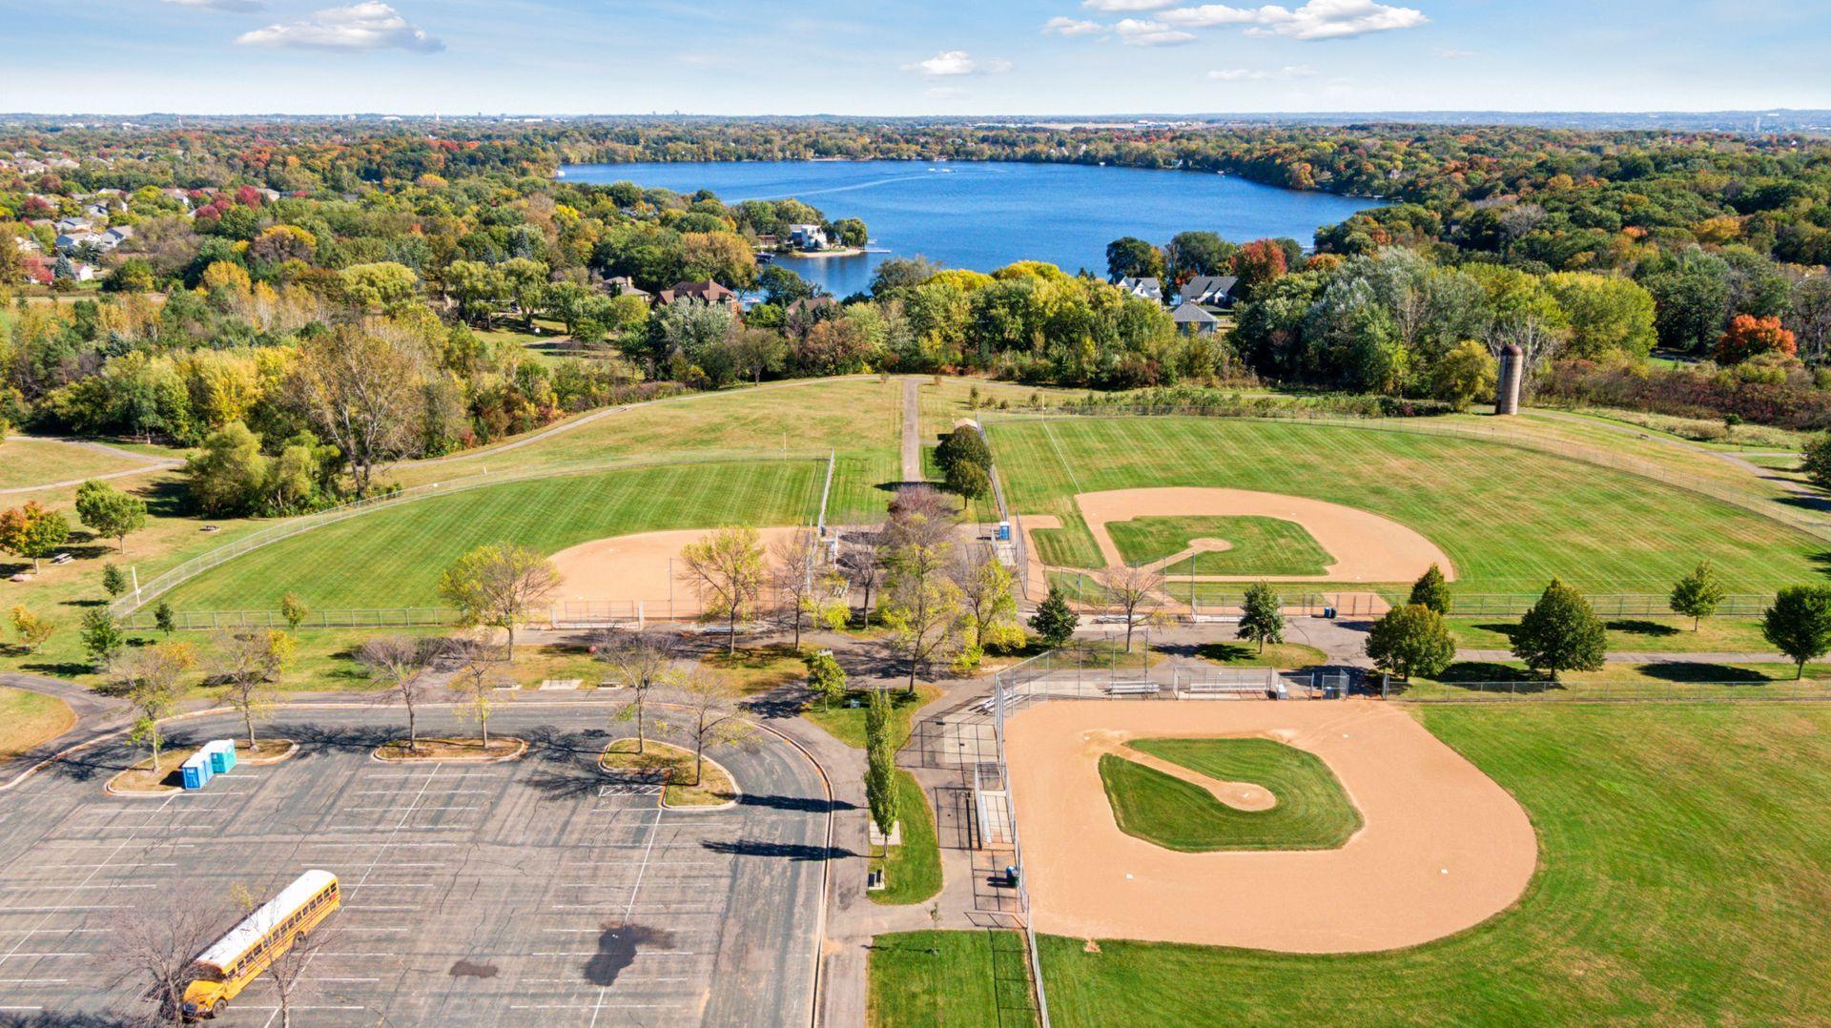
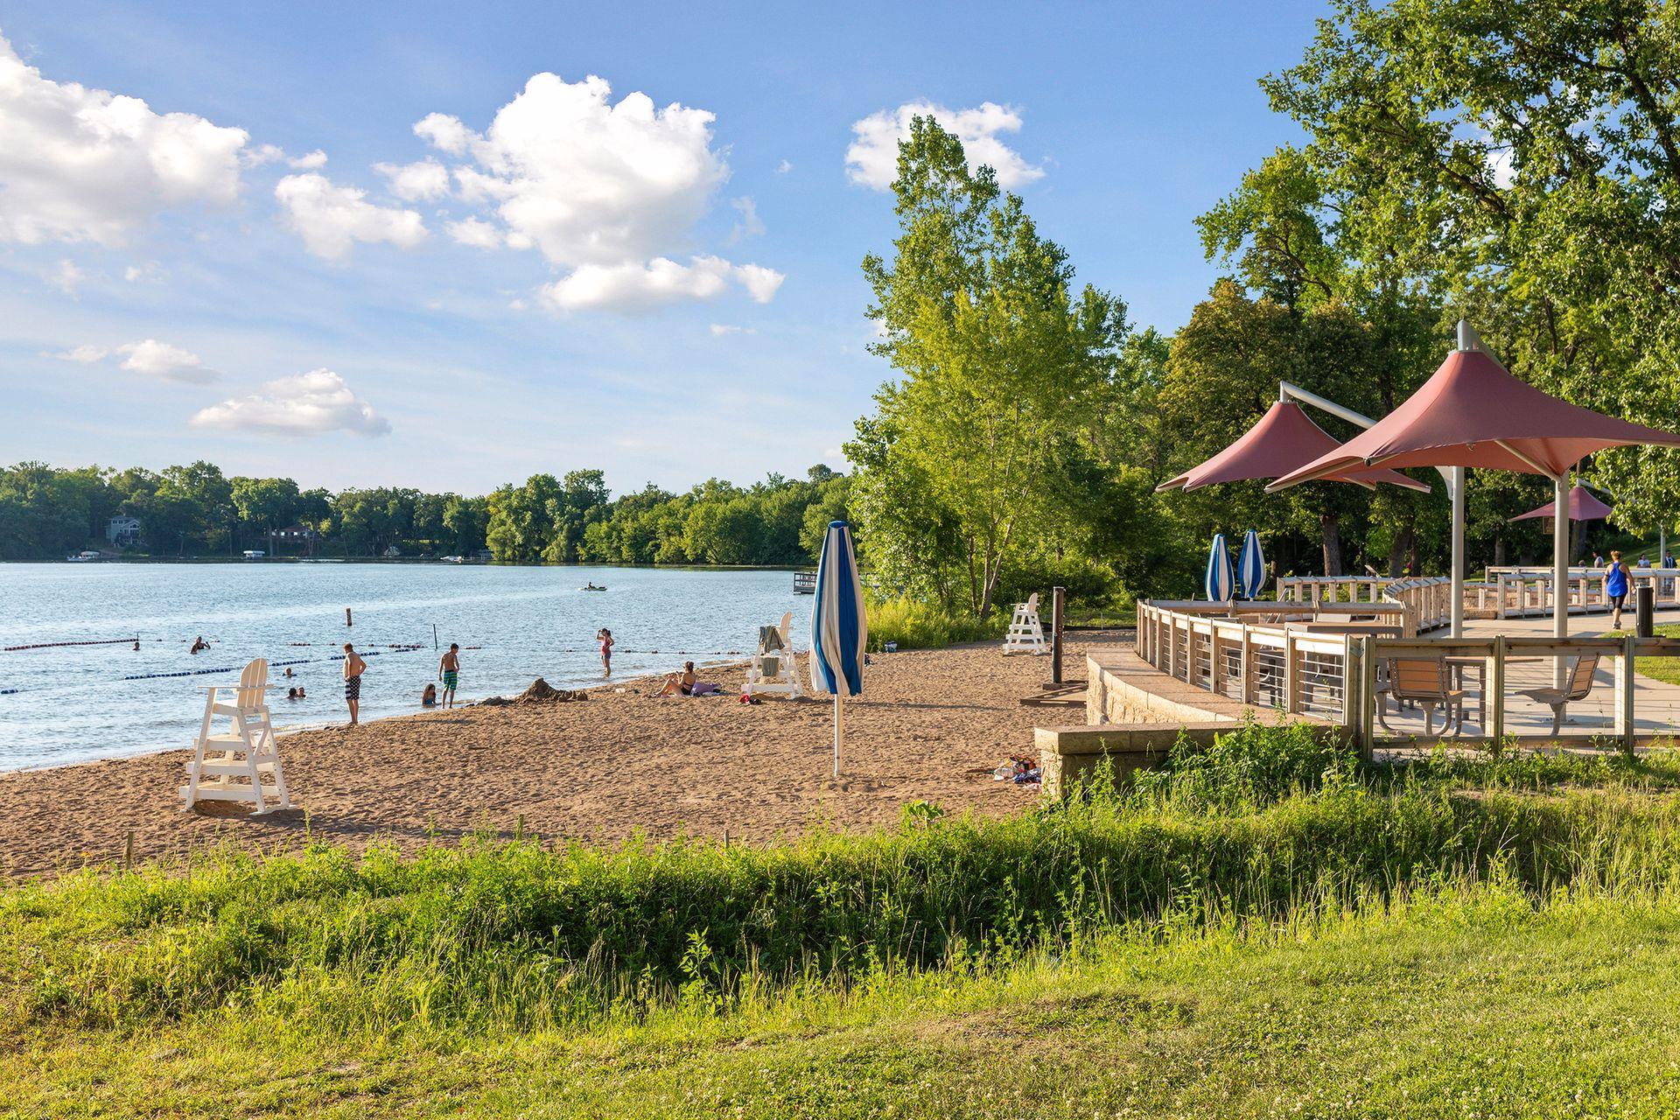
It’s easy to find residents hitting the local park to fish in one of the lakes.

Explore

Work With Us

Skilled negotiators, fiercely loyal to our clients, we make it happen - and we even make it fun. Whether buying or selling a home, we promise to protect your investment - and treat your family - as if it’s our own. Contact Stafford Family Realtors Today – Local expertise, tailored to you.

Follow Us On Instagram