4845 Hamilton Road
4845 Hamilton Road
4845 Hamilton Road
4845 Hamilton Road
4845 Hamilton Road
4845 Hamilton Road
4845 Hamilton Road
4845 Hamilton Road
4845 Hamilton Road
4845 Hamilton Road
4845 Hamilton Road
4845 Hamilton Road
4845 Hamilton Road
4845 Hamilton Road
4845 Hamilton Road
4845 Hamilton Road
4845 Hamilton Road
4845 Hamilton Road
4845 Hamilton Road
4845 Hamilton Road
4845 Hamilton Road
4845 Hamilton Road
4845 Hamilton Road
4845 Hamilton Road
4845 Hamilton Road
4845 Hamilton Road
4845 Hamilton Road
4845 Hamilton Road
4845 Hamilton Road
4845 Hamilton Road
4845 Hamilton Road
4845 Hamilton Road
4845 Hamilton Road
4845 Hamilton Road
4845 Hamilton Road
4845 Hamilton Road
4845 Hamilton Road
4845 Hamilton Road
4845 Hamilton Road
4845 Hamilton Road
4845 Hamilton Road
4845 Hamilton Road
4845 Hamilton Road
4845 Hamilton Road
4845 Hamilton Road
4845 Hamilton Road
4845 Hamilton Road
4845 Hamilton Road
4845 Hamilton Road
4845 Hamilton Road
4845 Hamilton Road
4845 Hamilton Road
4845 Hamilton Road
4845 Hamilton Road
4845 Hamilton Road
4845 Hamilton Road
4845 Hamilton Road
4845 Hamilton Road
4845 Hamilton Road
4845 Hamilton Road
4845 Hamilton Road
4845 Hamilton Road
4845 Hamilton Road
4845 Hamilton Road
4845 Hamilton Road
4845 Hamilton Road
4845 Hamilton Road
4845 Hamilton Road
4845 Hamilton Road
4845 Hamilton Road
4845 Hamilton Road
4845 Hamilton Road
4845 Hamilton Road
4845 Hamilton Road
4845 Hamilton Road
4845 Hamilton Road
4845 Hamilton Road
4845 Hamilton Road
4845 Hamilton Road
4845 Hamilton Road
4845 Hamilton Road
4845 Hamilton Road
4845 Hamilton Road
4845 Hamilton Road
4845 Hamilton Road
4845 Hamilton Road
4845 Hamilton Road
4845 Hamilton Road
4845 Hamilton Road
4845 Hamilton Road
4845 Hamilton Road
4845 Hamilton Road
4845 Hamilton Road
4845 Hamilton Road
4845 Hamilton Road
4845 Hamilton Road
4845 Hamilton Road
4845 Hamilton Road
4845 Hamilton Road
4845 Hamilton Road
4845 Hamilton Road
4845 Hamilton Road
4845 Hamilton Road
4845 Hamilton Road
4845 Hamilton Road
4845 Hamilton Road
4845 Hamilton Road
4845 Hamilton Road
4845 Hamilton Road
4845 Hamilton Road
4845 Hamilton Road
4845 Hamilton Road
4845 Hamilton Road
4845 Hamilton Road
4845 Hamilton Road
4845 Hamilton Road
4845 Hamilton Road
4845 Hamilton Road
4845 Hamilton Road
4845 Hamilton Road
4845 Hamilton Road
4845 Hamilton Road
4845 Hamilton Road
4845 Hamilton Road
4845 Hamilton Road
4845 Hamilton Road
4845 Hamilton Road
4845 Hamilton Road
4845 Hamilton Road
4845 Hamilton Road
4845 Hamilton Road
4845 Hamilton Road
4845 Hamilton Road
4845 Hamilton Road
4845 Hamilton Road
4845 Hamilton Road
4845 Hamilton Road
4845 Hamilton Road
4845 Hamilton Road
4845 Hamilton Road
4845 Hamilton Road
See all photos
Courtesy of Coldwell Banker Realty, Sharla K Stafford Listing Contact:  
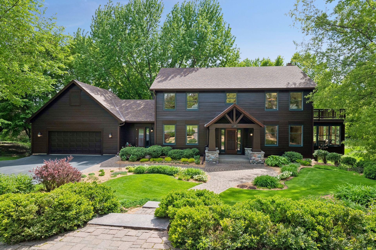
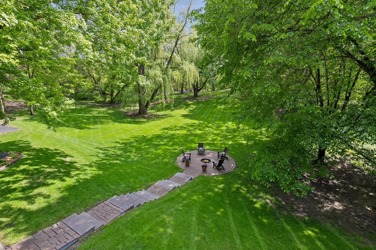
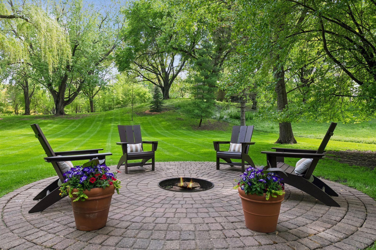
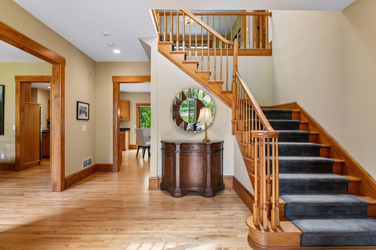
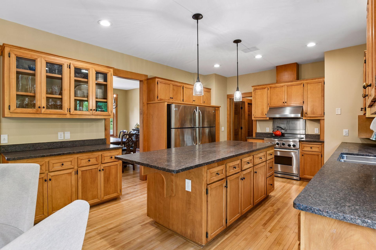
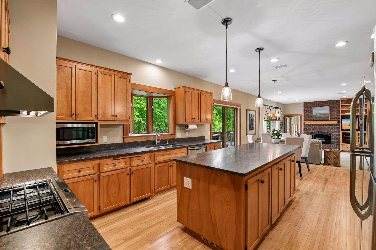
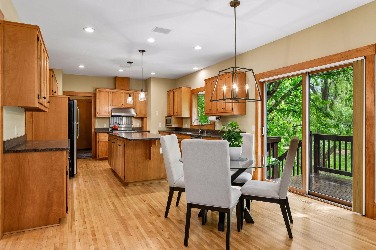
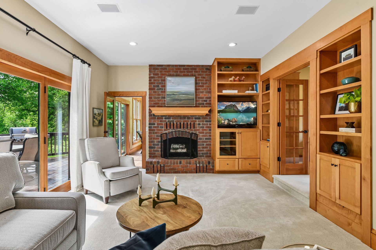
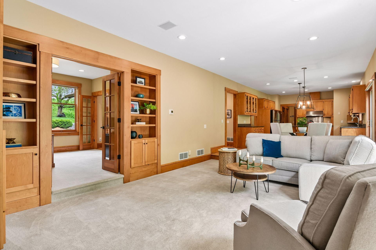
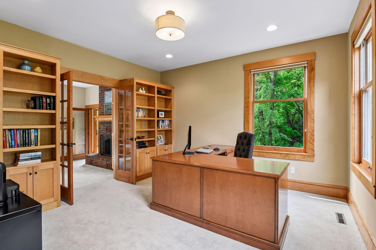
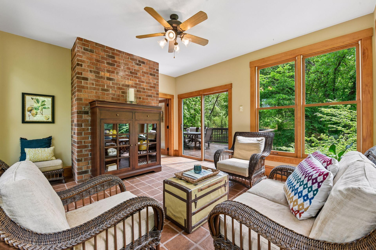
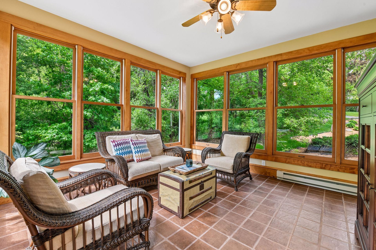
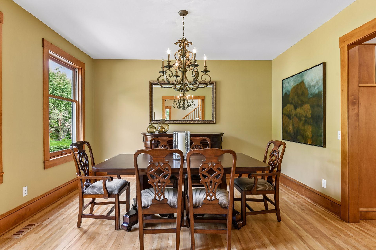
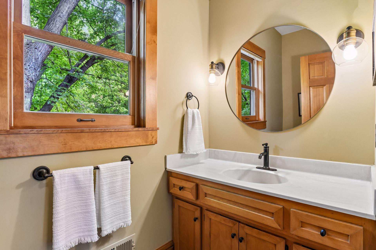
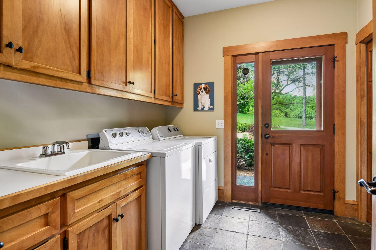
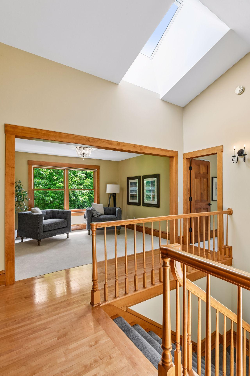
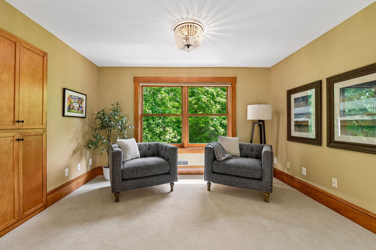
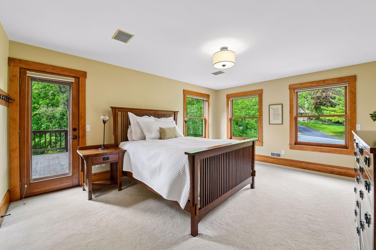
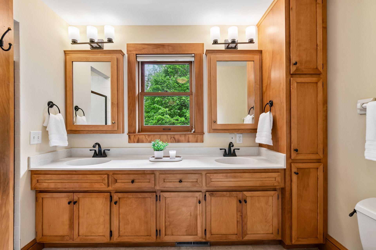
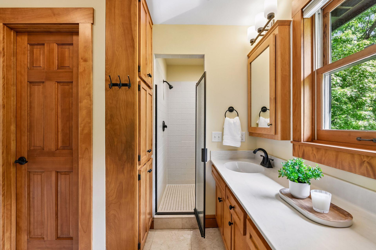
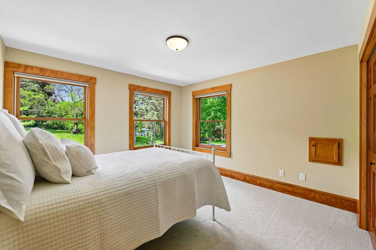
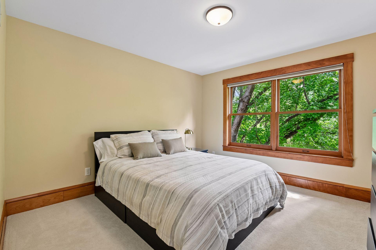
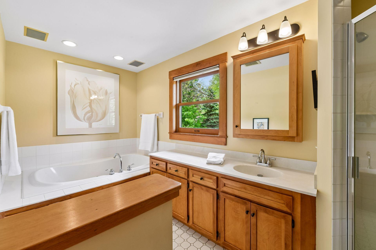
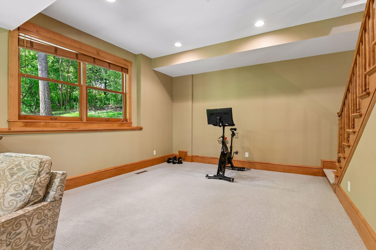
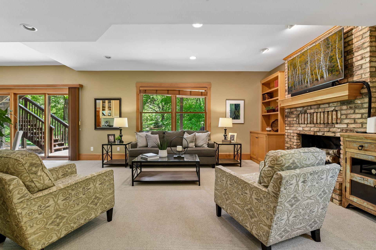
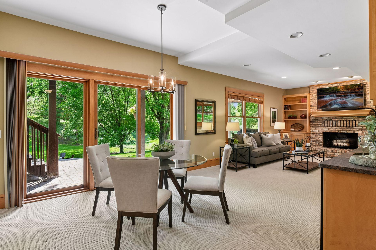
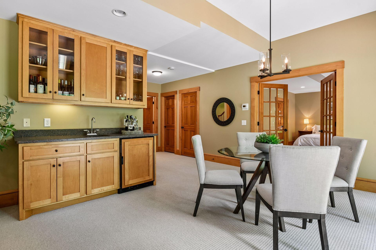
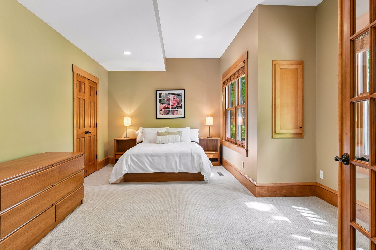
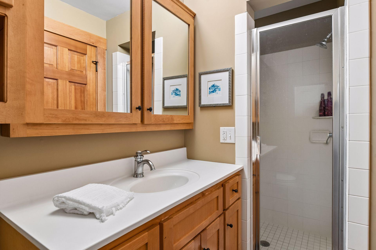
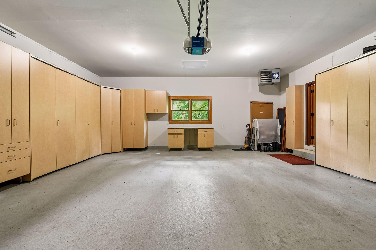
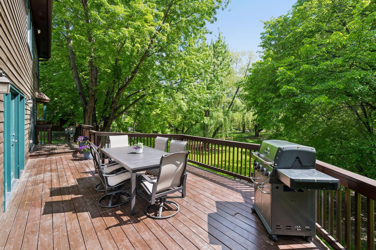
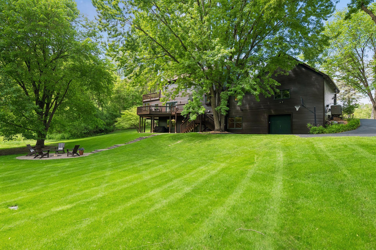
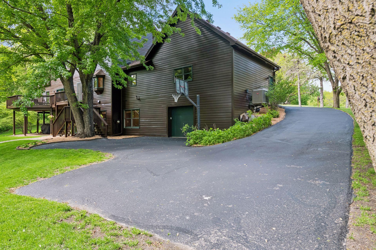
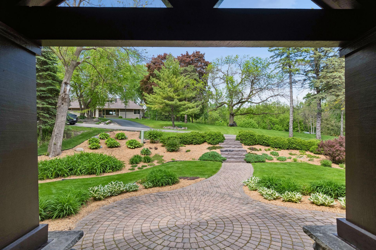
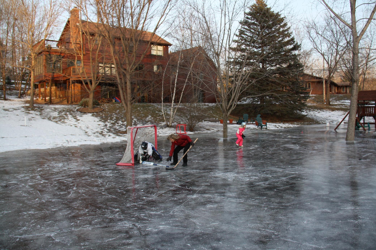
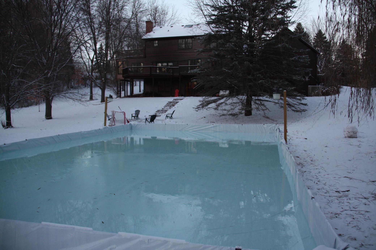
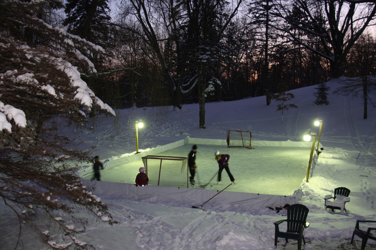
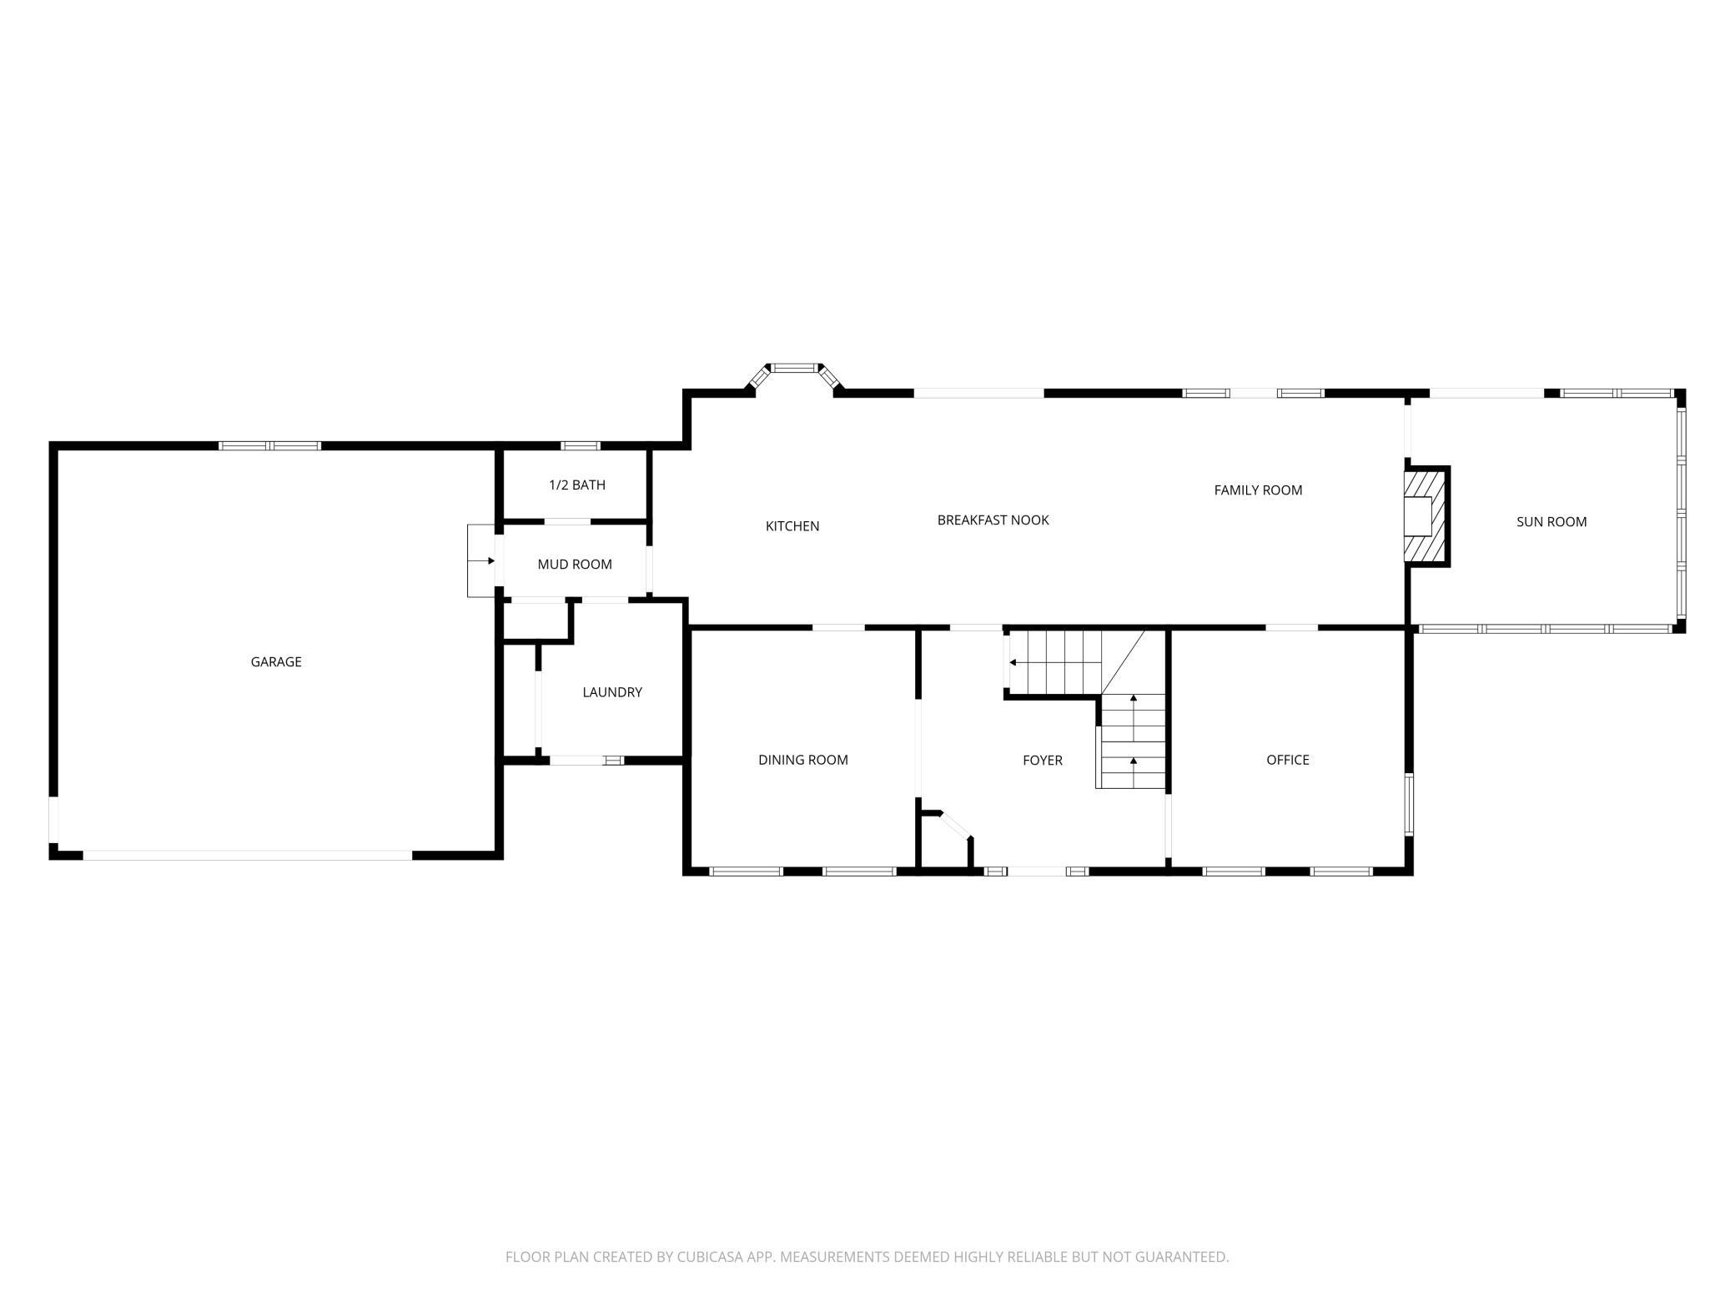
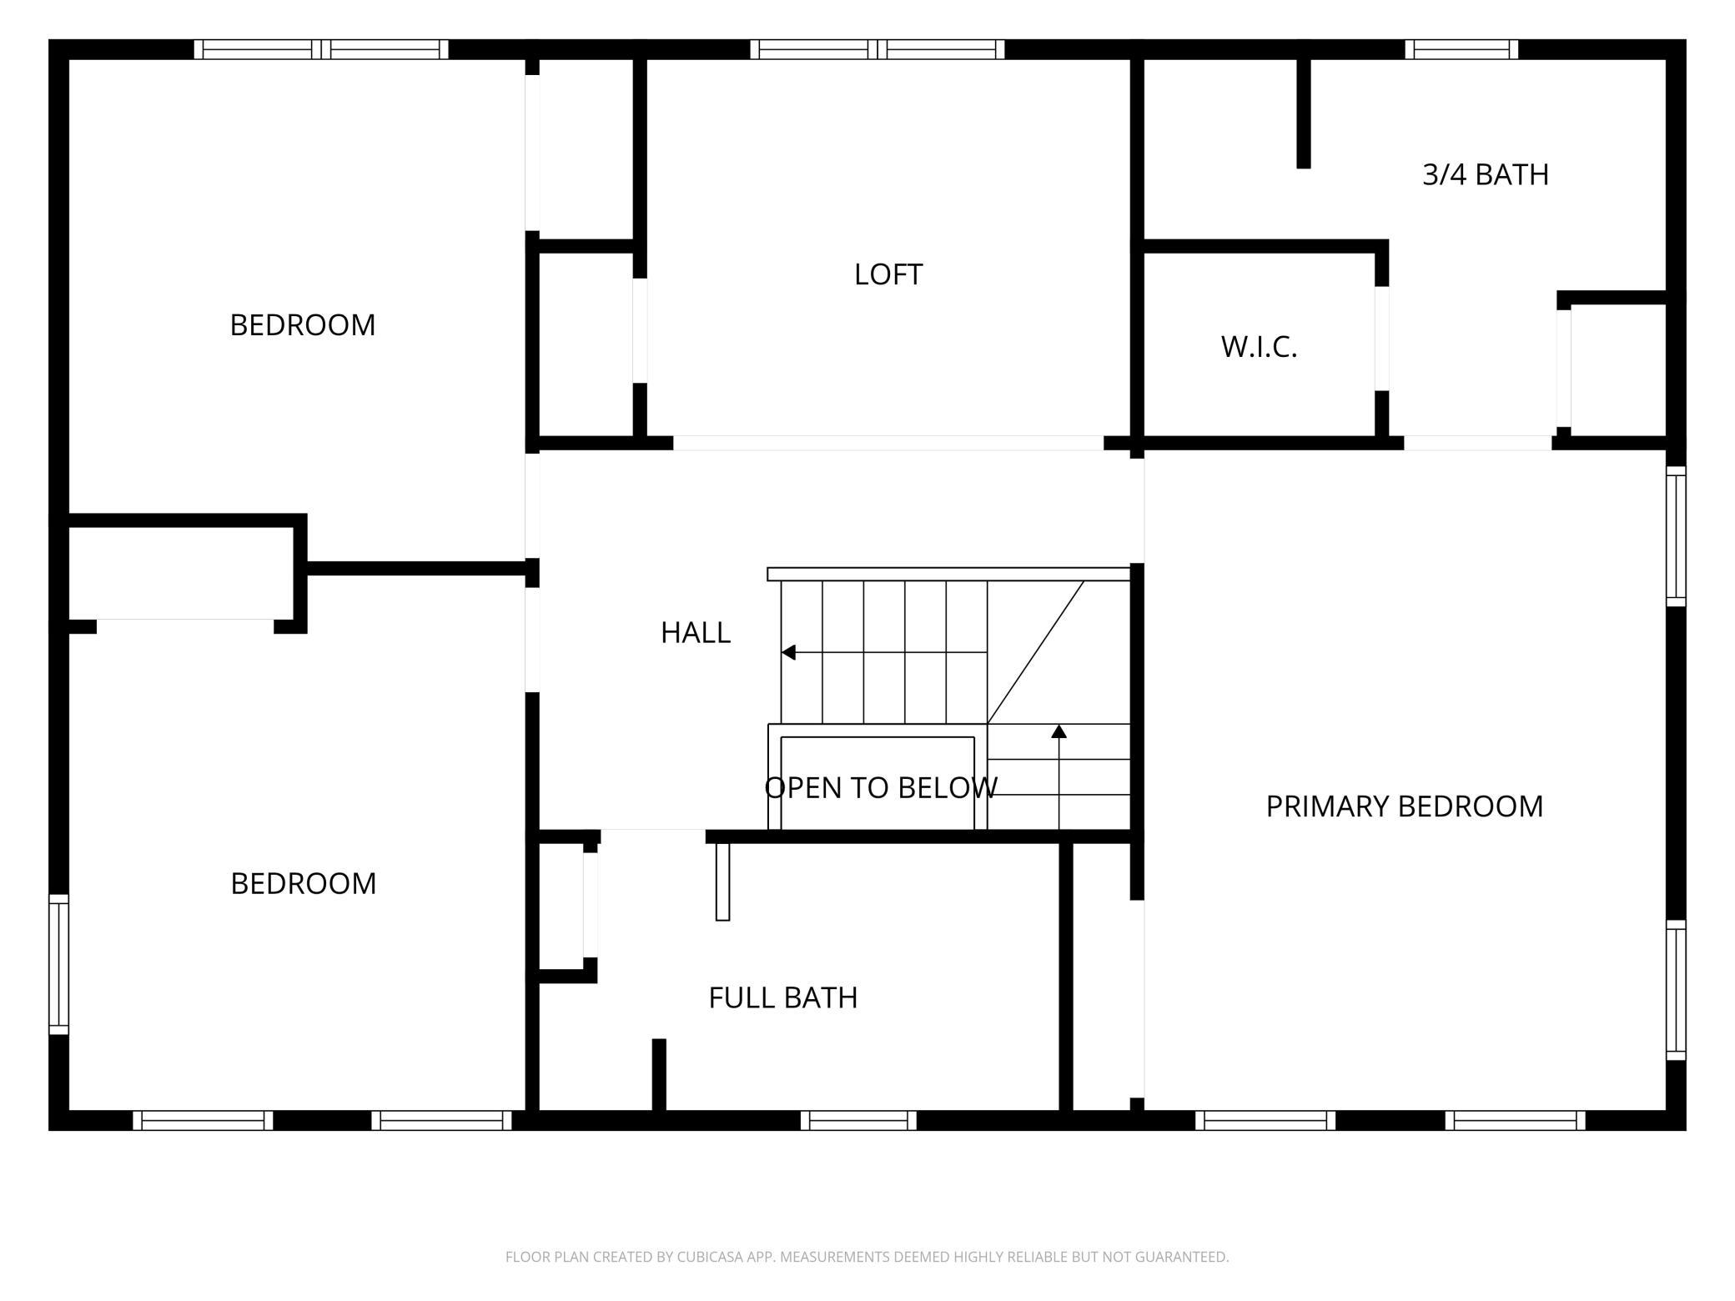
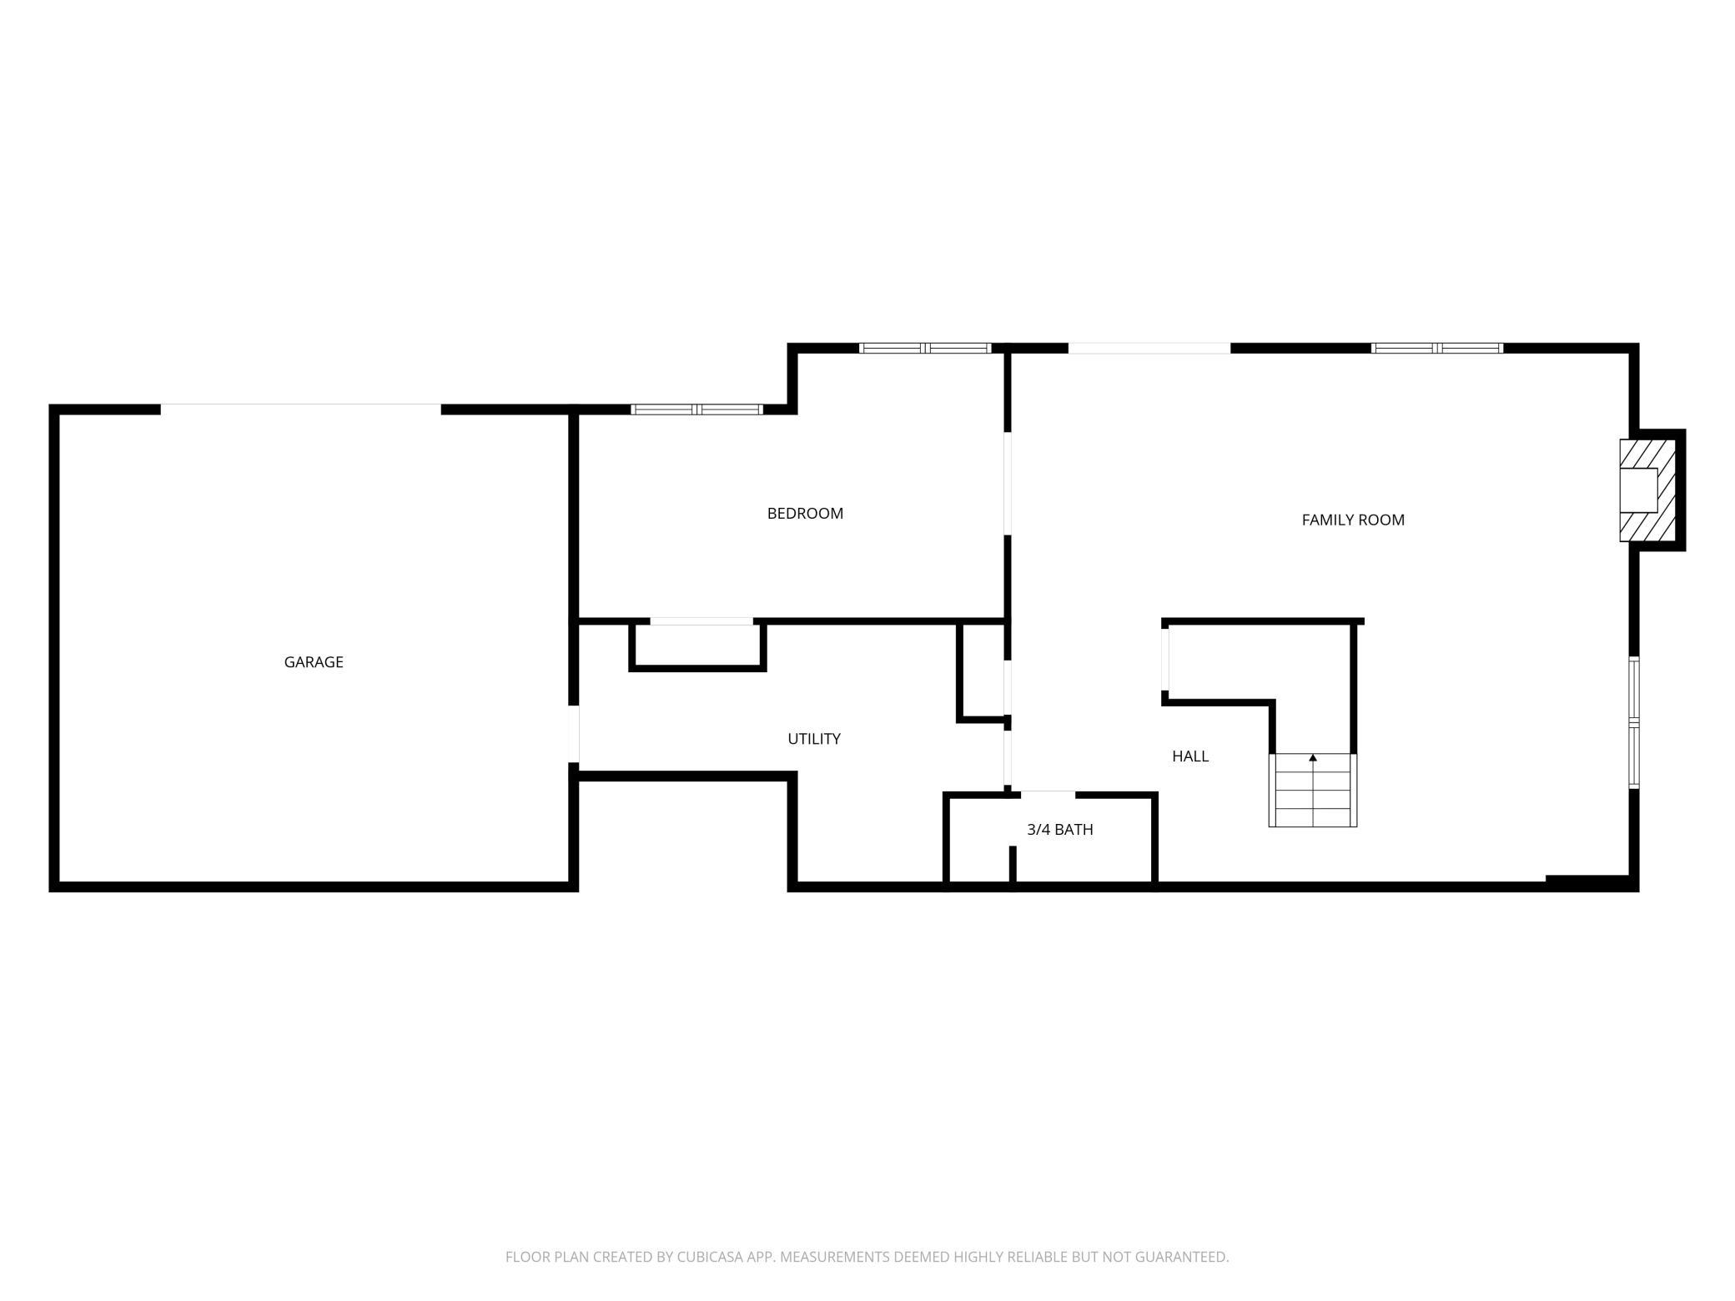
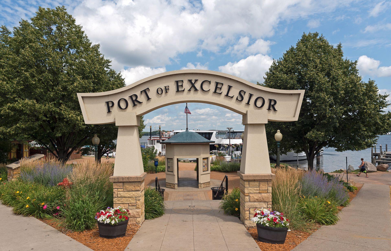
Nestled on a private 1+ acre lot and surrounded by towering trees, this welcoming home exudes quality and charm. Custom built for his own family by Tony Eiden, you'll notice Craftsman-style elements beautifully paired with the highest-quality workmanship including extensive millwork with 8' baseboards, handcrafted casings and custom cabinetry throughout. Inside, the home is crisp and clean - freshly painted with newly refinished hardwood floors throughout the main floor. Step into the well-equipped Kitchen where you will find extensive cabinetry, granite countertops and stainless steel appliances. Just beyond, the Family Room opens to the Sun Room where floor-to-ceiling windows fill the space with natural light. Tucked behind French doors, a dedicated Home Office is a quiet place to work from home. Upstairs you'll find a spacious Loft and three Bedrooms including the Primary Suite with its private rooftop Deck. Designed for entertainment, the walkout lower level features a Game Room and a second Family Room with a walk-up wet bar. Overnight guests will enjoy the privacy of a Guest Room and 3/4 Bathroom. Adding to its appeal, the home offers two separate two-car garages. The main level garage is heated and offers extensive built-ins, while the lower level garage provides ideal storage for a boat or toys! Outside, lush landscaping surrounds the home with custom paver walkways and patios and the spacious, level lawn offers plenty of space for soccer games, ice rink or a future swimming pool. The property can accommodate a future ADU, if needed. Recent updates include freshly stained siding and a new roof in 2025 and updated fixtures throughout. In a prime east Minnetonka location and served by Scenic Heights Elementary and Minnetonka Middle School West, the home offers easy access to everyday conveniences at Hwy 7 and Hwy 101, while the Village of Excelsior is just minutes away with its lakeside dining, boutique shopping, and year-round charm. A location that makes everyday living easy while keeping you close to everything Minnetonka and Excelsior have to offer.

5/26/2026 11:00AM - 1:00PM CDT

4
beds

4
baths

4,280 Sq.Ft. LIVING AREA

1.02 Acres lot

Sharla Stafford

Sharla Stafford

Eric Stafford

Eric Stafford

Features & Amenities

Interior

  • total bedrooms4
  • Total bathrooms4
  • full bathroom1
  • three quarter bathrooms2
  • half bathroom1
  • Laundry room Gas Dryer Hookup, Laundry Room, Main Level, Sink
  • Fireplace Amusement Room, Family Room, Wood Burning
  • APPLIANCES Air-To-Air Exchanger, Central Vacuum, Dishwasher, Disposal, Exhaust Fan, Humidifier, Gas Water Heater, Microwave, Range, Refrigerator, Stainless Steel Appliances, Water Softener Owned

Area & Lot

  • Status Pending
  • OPEN HOUSE

    5/26/2026 11:00AM - 1:00PM CDT

  • Living Area4,280 Sq.Ft.
  • Total Area4,412 Sq.Ft.
  • Lot Area1.02 Acres
  • MLS® ID7010803
  • TypeResidential
  • YEAR BUILT1988
  • NeighborhoodMinnetonka
  • School DistrictMinnetonka

Exterior

  • STORIES2
  • Garage Space4.0
  • water SourceCity Water/Connected
  • PoolNone
  • roofAge 8 Years or Less, Asphalt, Pitched
  • lot featuresIrregular Lot, Tree Coverage - Medium, Underground Utilities
  • parkingAttached Garage, Asphalt, Finished Garage, Garage Door Opener, Heated Garage, Insulated Garage, Multiple Garages, Storage, Tuckunder Garage
  • HEAT TYPEBaseboard, Forced Air
  • AIR CONDITIONINGCentral Air
  • sewerCity Sewer/Connected
  • Disability FeaturesNone

Financial

  • Sales Price$995,000
  • Real Estate Tax $11,162/yr
View Virtual Tour

Minnetonka

Most newcomers find it easy to settle into inclusive communities.

Explore

Work With Us

Skilled negotiators, fiercely loyal to our clients, we make it happen - and we even make it fun. Whether buying or selling a home, we promise to protect your investment - and treat your family - as if it’s our own. Contact Stafford Family Realtors Today – Local expertise, tailored to you.

Follow Us On Instagram