



3419 Groveland Lane
3419 Groveland Lane
3419 Groveland Lane
3419 Groveland Lane
3419 Groveland Lane
3419 Groveland Lane
3419 Groveland Lane
3419 Groveland Lane
3419 Groveland Lane
3419 Groveland Lane
3419 Groveland Lane
3419 Groveland Lane
3419 Groveland Lane
3419 Groveland Lane
3419 Groveland Lane
3419 Groveland Lane
3419 Groveland Lane
3419 Groveland Lane
3419 Groveland Lane
3419 Groveland Lane
3419 Groveland Lane
3419 Groveland Lane
3419 Groveland Lane
3419 Groveland Lane
3419 Groveland Lane
3419 Groveland Lane
3419 Groveland Lane
3419 Groveland Lane
3419 Groveland Lane
3419 Groveland Lane
3419 Groveland Lane
3419 Groveland Lane
3419 Groveland Lane
3419 Groveland Lane
3419 Groveland Lane
3419 Groveland Lane
3419 Groveland Lane
3419 Groveland Lane
3419 Groveland Lane
3419 Groveland Lane
3419 Groveland Lane
3419 Groveland Lane
3419 Groveland Lane
3419 Groveland Lane
3419 Groveland Lane
3419 Groveland Lane
3419 Groveland Lane
3419 Groveland Lane
3419 Groveland Lane
3419 Groveland Lane
3419 Groveland Lane
3419 Groveland Lane
3419 Groveland Lane
3419 Groveland Lane
3419 Groveland Lane
3419 Groveland Lane
3419 Groveland Lane
3419 Groveland Lane
3419 Groveland Lane
3419 Groveland Lane
3419 Groveland Lane
3419 Groveland Lane
3419 Groveland Lane
3419 Groveland Lane
3419 Groveland Lane
3419 Groveland Lane
3419 Groveland Lane
3419 Groveland Lane
3419 Groveland Lane
3419 Groveland Lane
3419 Groveland Lane
3419 Groveland Lane
3419 Groveland Lane
3419 Groveland Lane
3419 Groveland Lane
3419 Groveland Lane
3419 Groveland Lane
3419 Groveland Lane
3419 Groveland Lane
3419 Groveland Lane
3419 Groveland Lane
3419 Groveland Lane
3419 Groveland Lane
3419 Groveland Lane
3419 Groveland Lane
3419 Groveland Lane
3419 Groveland Lane
3419 Groveland Lane
3419 Groveland Lane
3419 Groveland Lane
3419 Groveland Lane
3419 Groveland Lane
3419 Groveland Lane
3419 Groveland Lane
3419 Groveland Lane
3419 Groveland Lane
3419 Groveland Lane
3419 Groveland Lane
3419 Groveland Lane
3419 Groveland Lane
3419 Groveland Lane
3419 Groveland Lane
3419 Groveland Lane
3419 Groveland Lane
3419 Groveland Lane
3419 Groveland Lane
3419 Groveland Lane
3419 Groveland Lane
3419 Groveland Lane
3419 Groveland Lane
3419 Groveland Lane
3419 Groveland Lane
3419 Groveland Lane
3419 Groveland Lane
3419 Groveland Lane
3419 Groveland Lane
3419 Groveland Lane
3419 Groveland Lane
3419 Groveland Lane
3419 Groveland Lane
3419 Groveland Lane
3419 Groveland Lane
3419 Groveland Lane
3419 Groveland Lane
3419 Groveland Lane
3419 Groveland Lane
3419 Groveland Lane
3419 Groveland Lane
3419 Groveland Lane
See all photos
Courtesy of Coldwell Banker Realty, Listing Contact:  
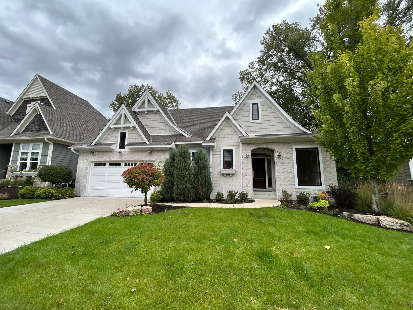
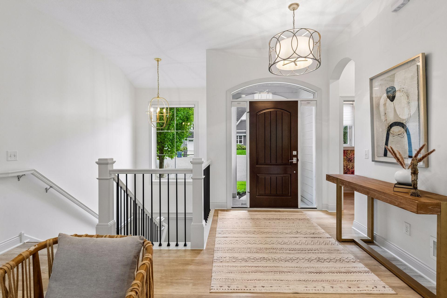
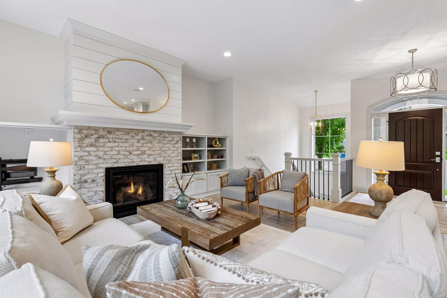
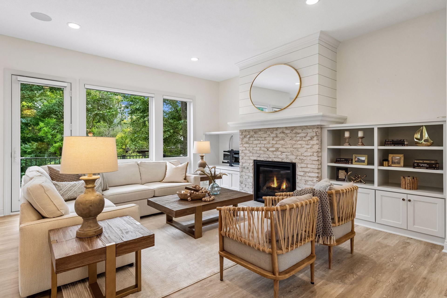
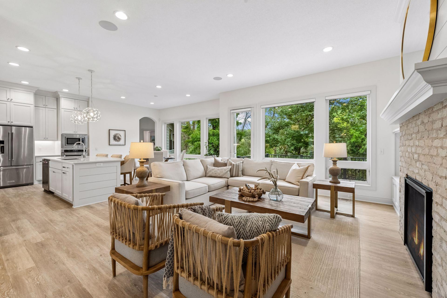
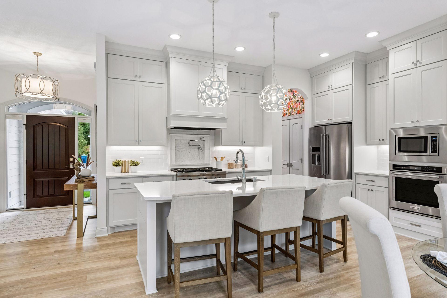
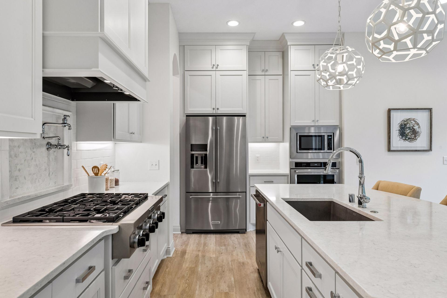
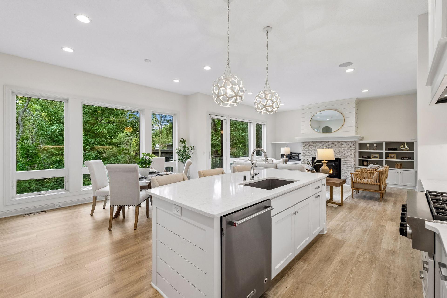
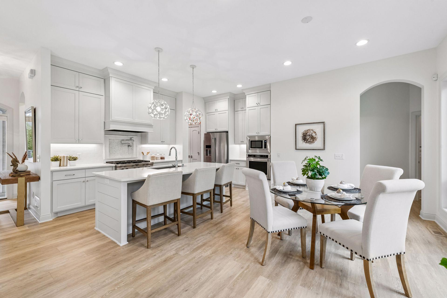
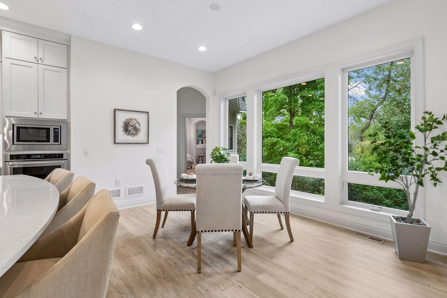
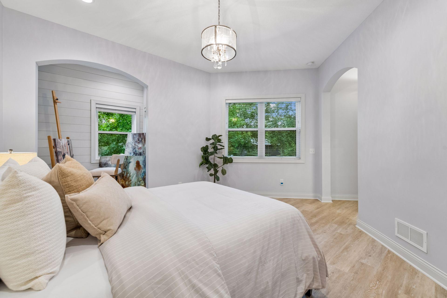
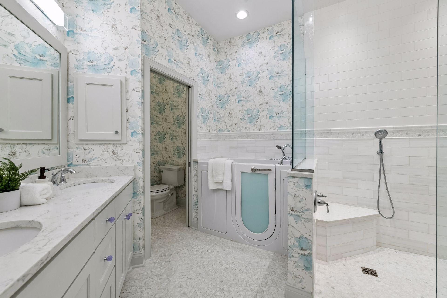
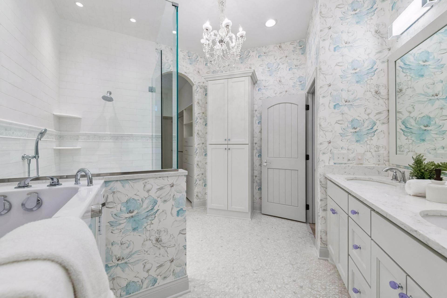
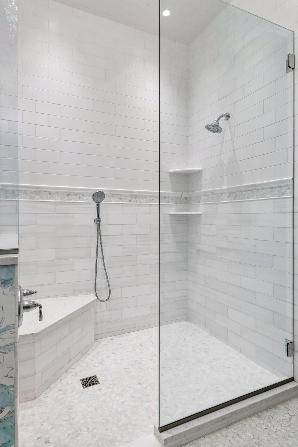
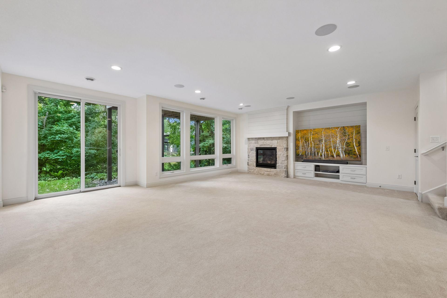
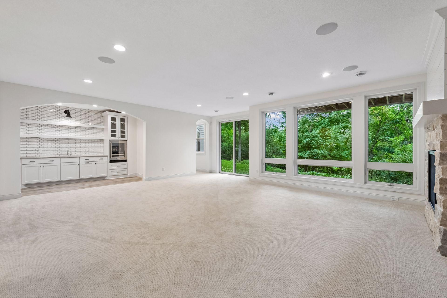
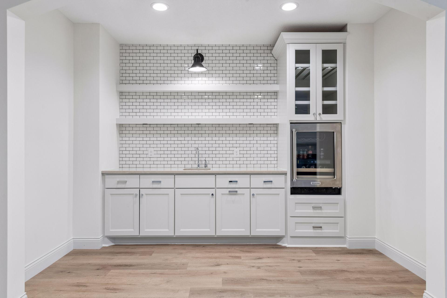
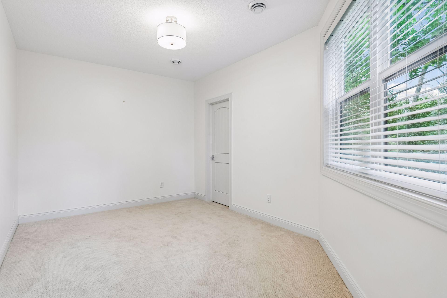
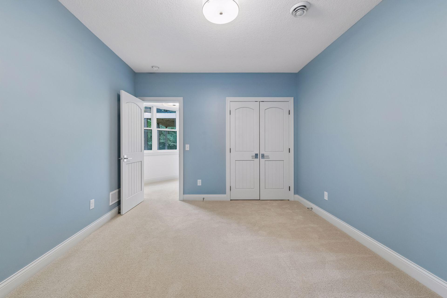
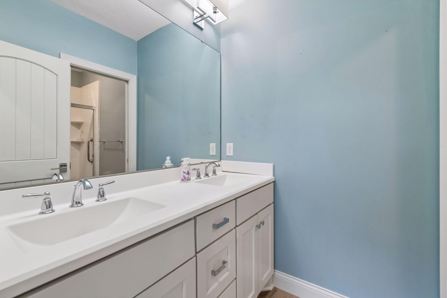
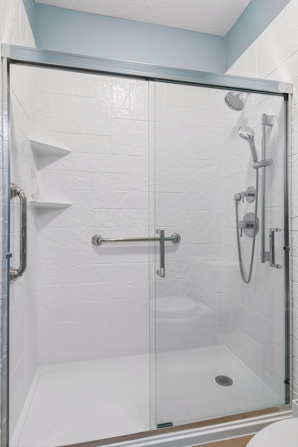
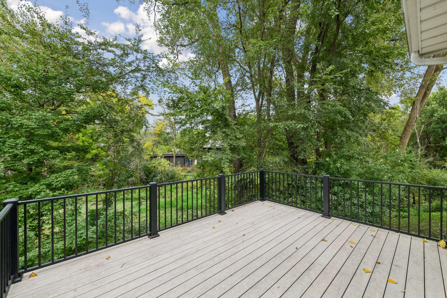
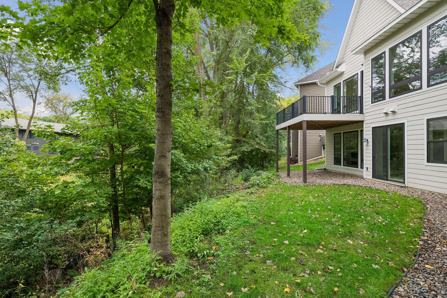
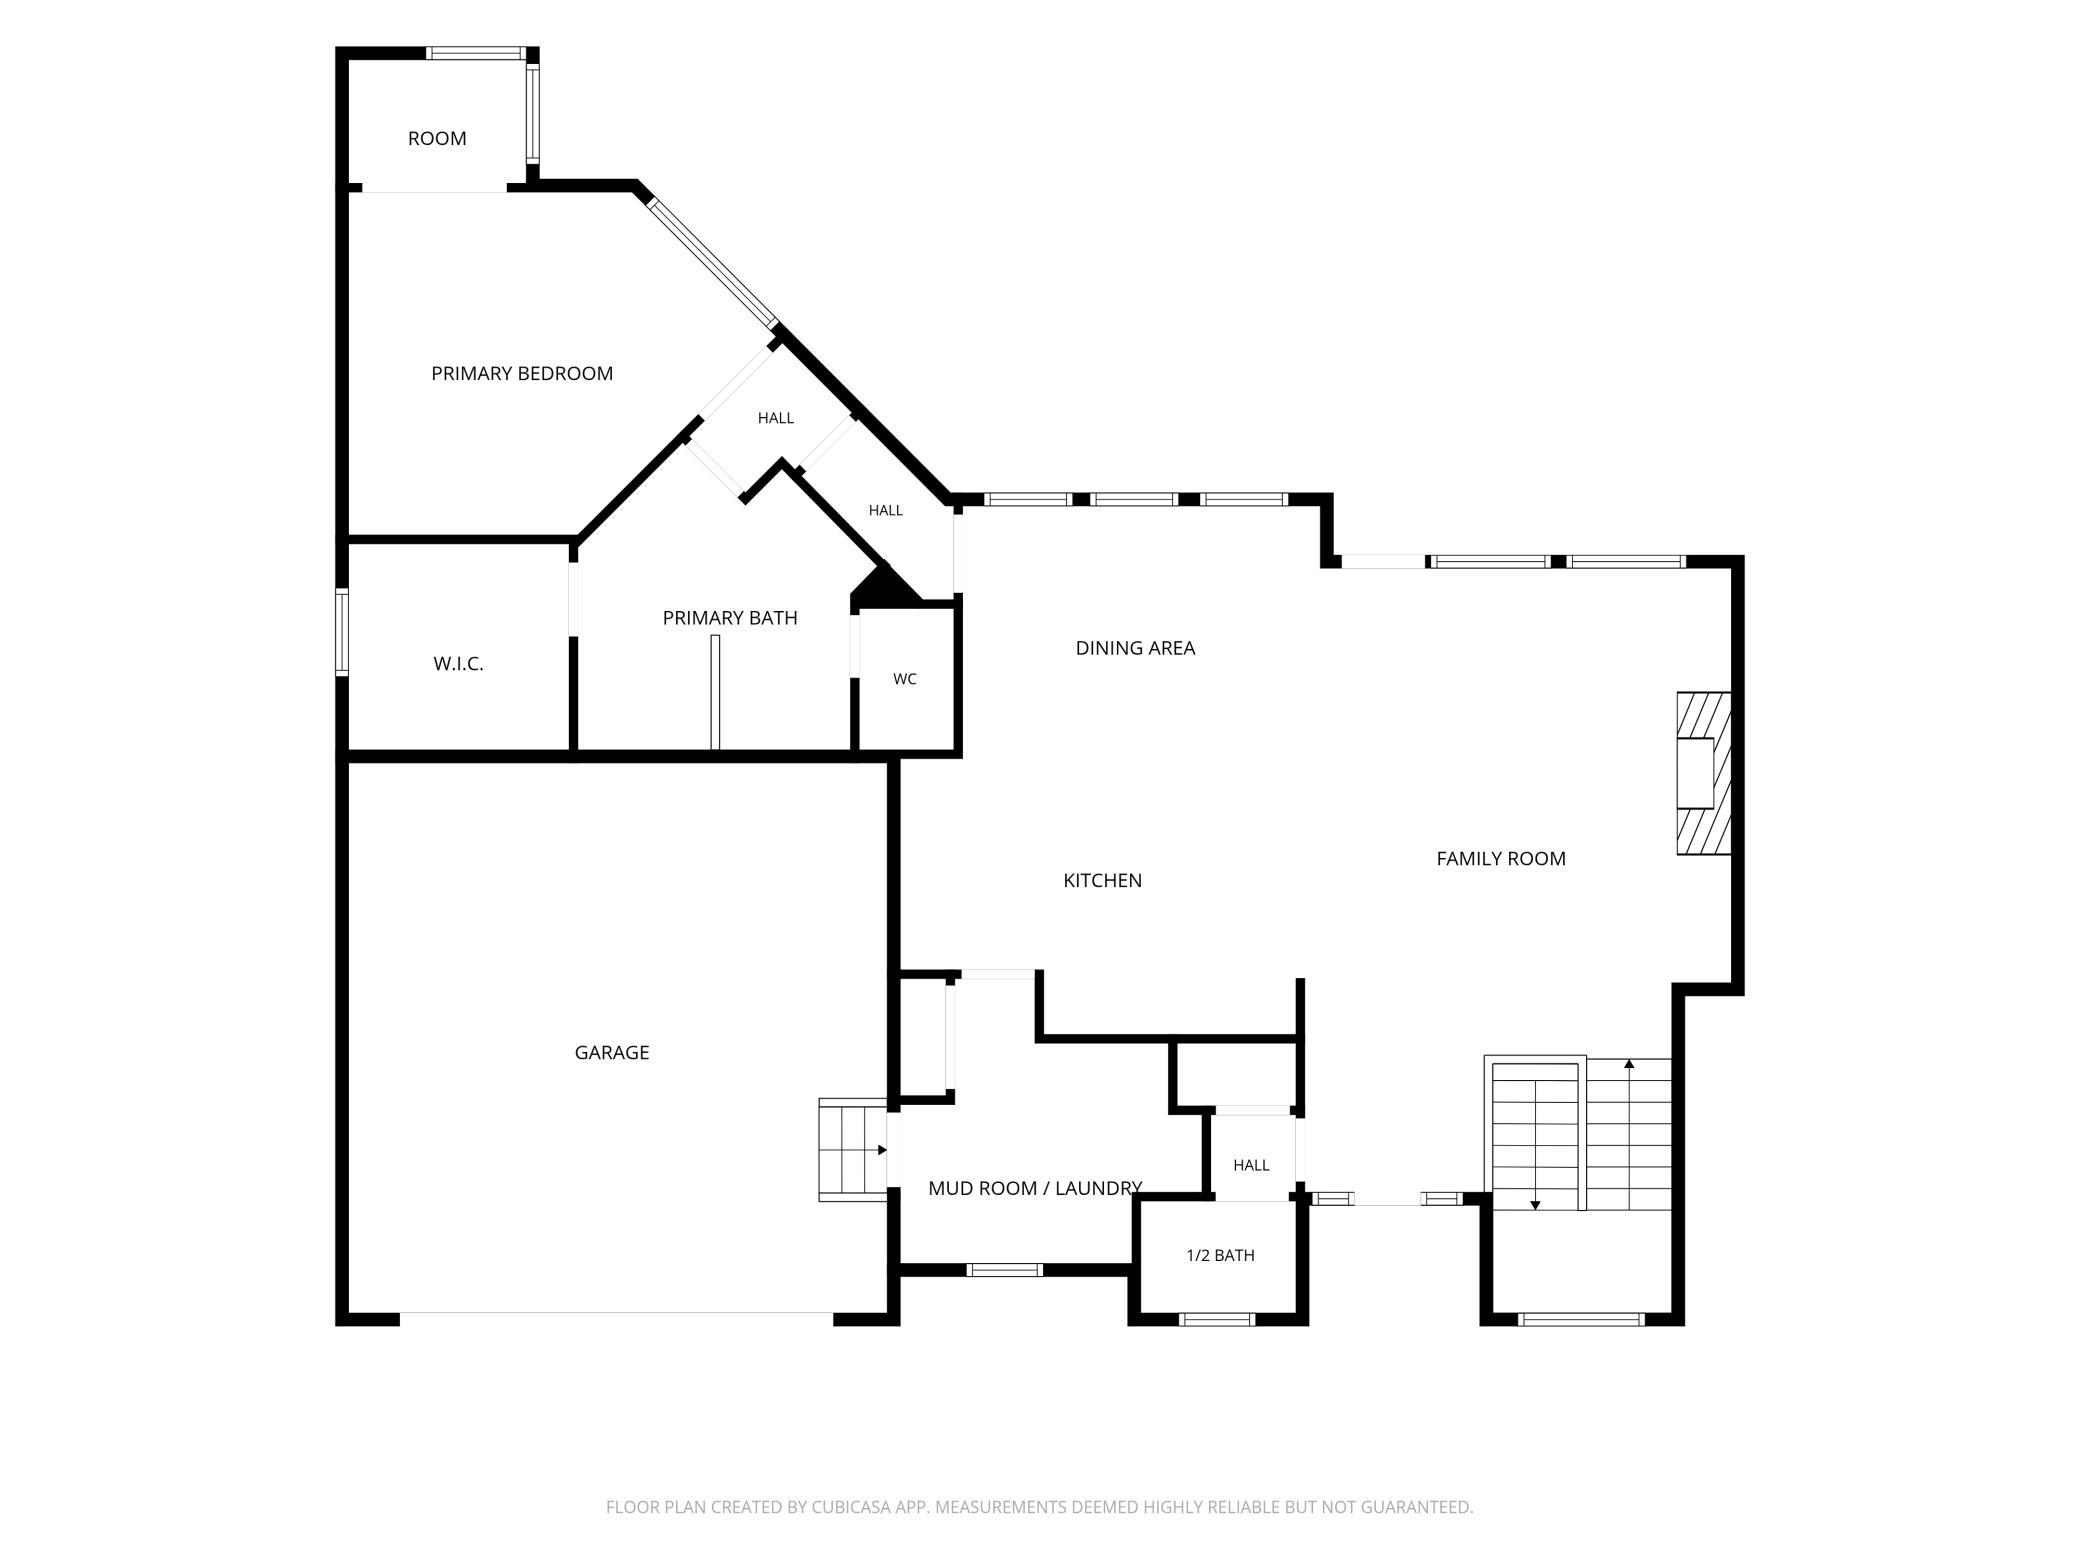
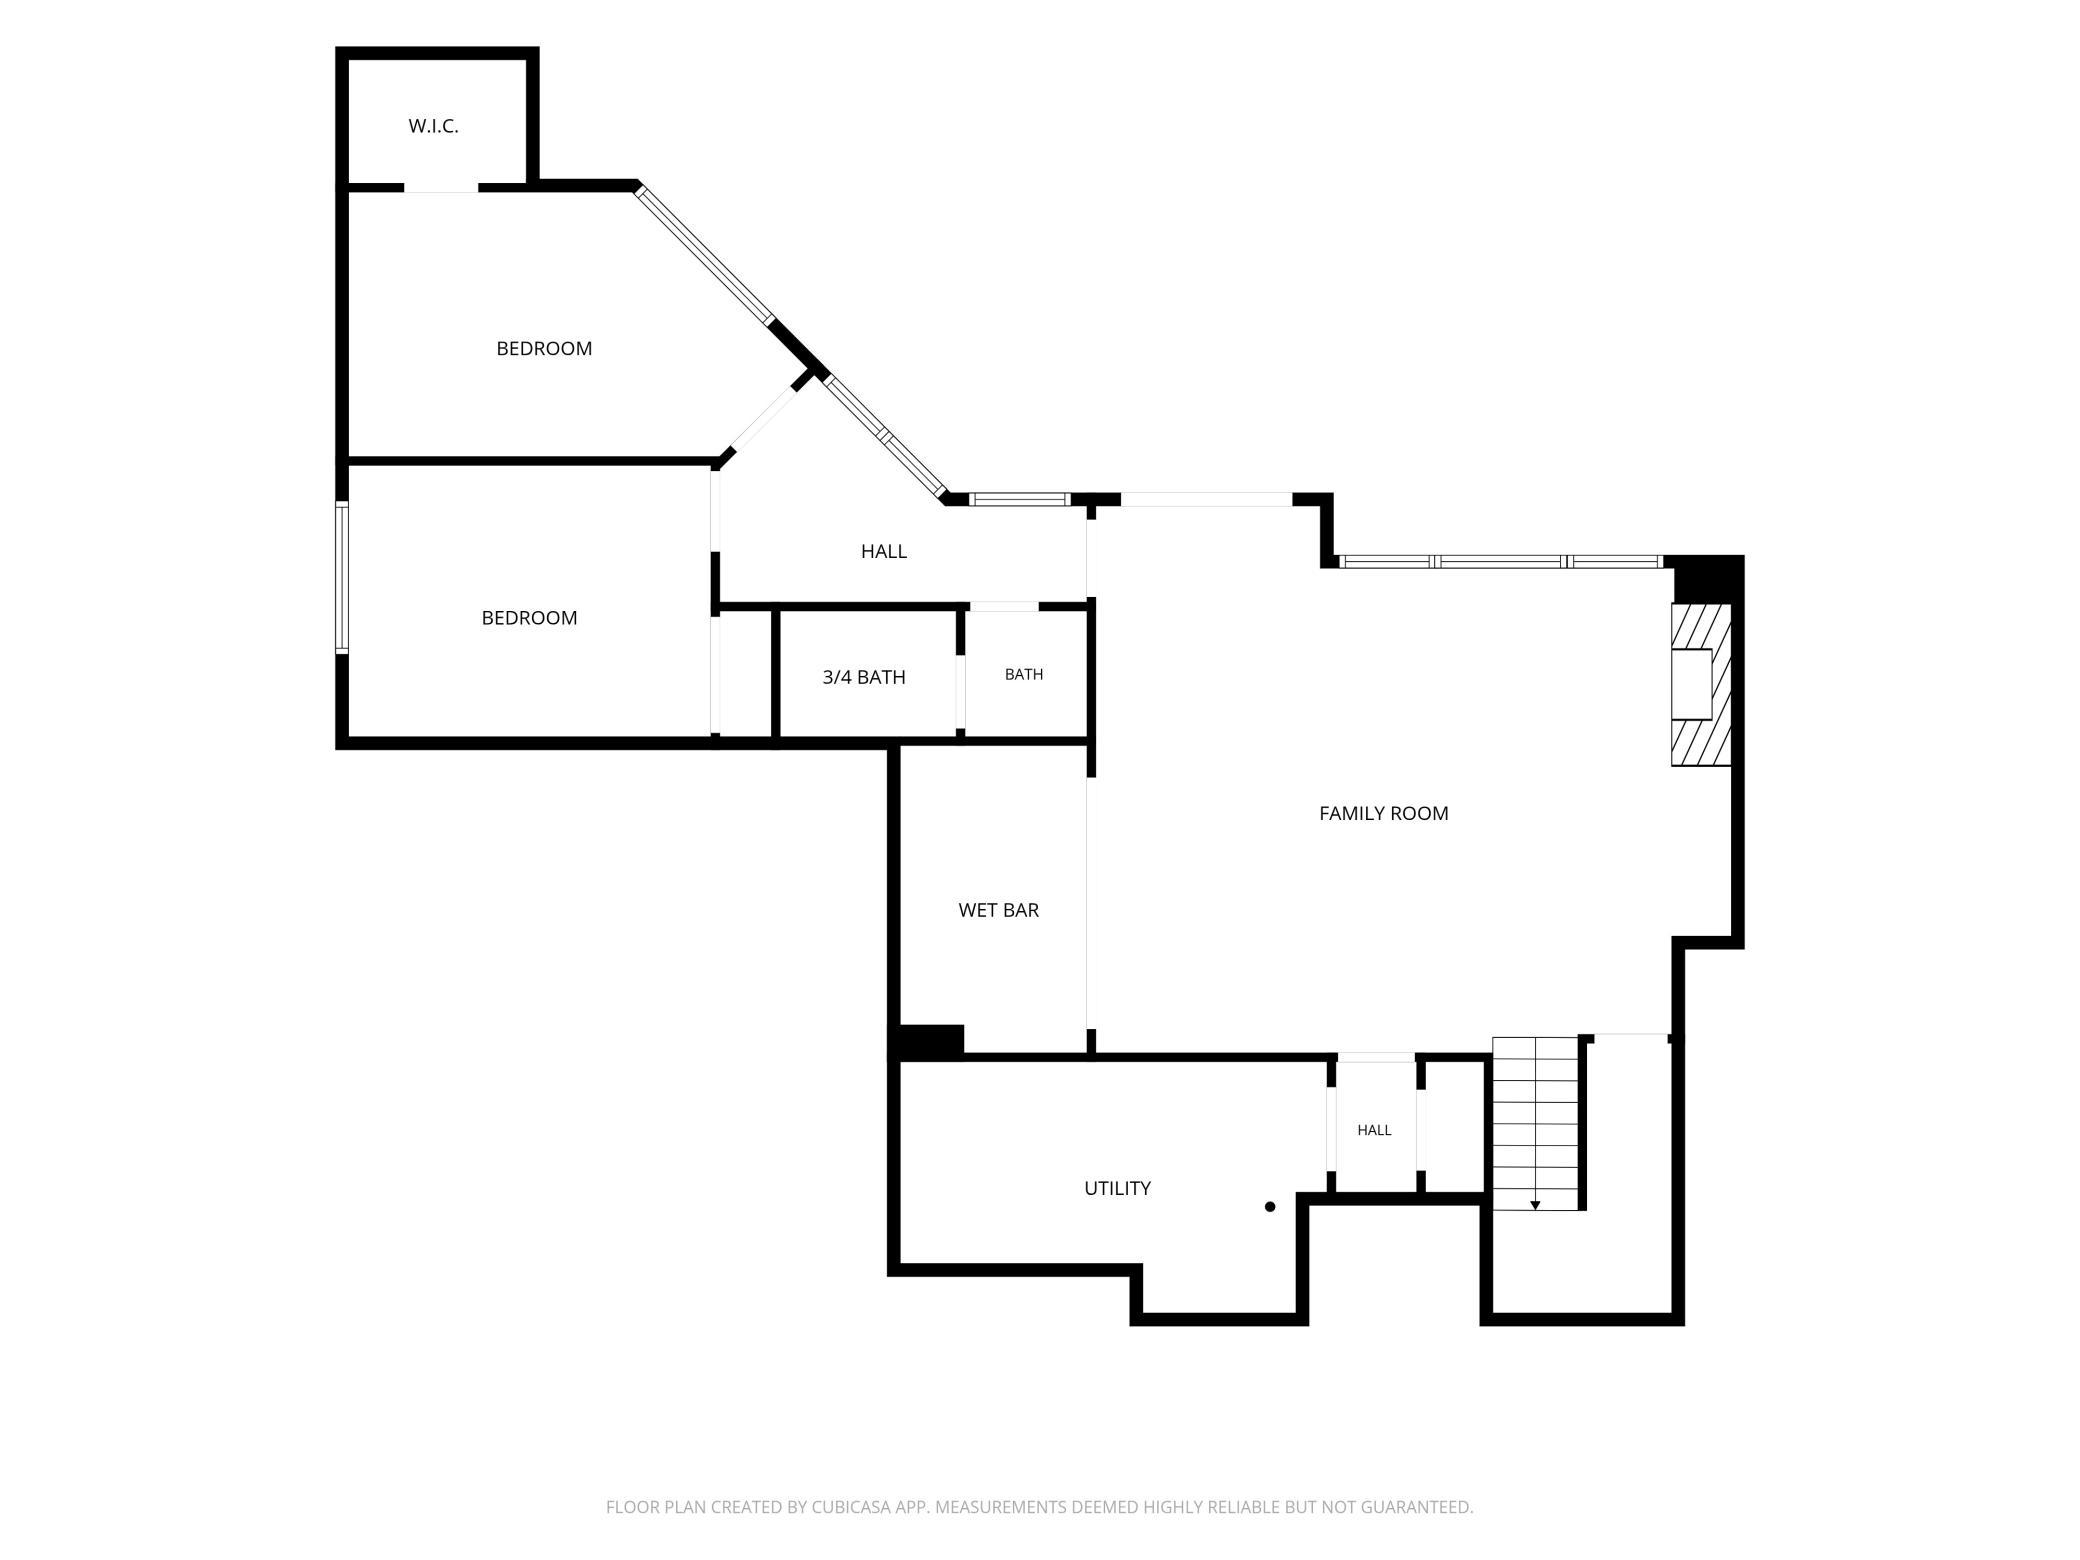
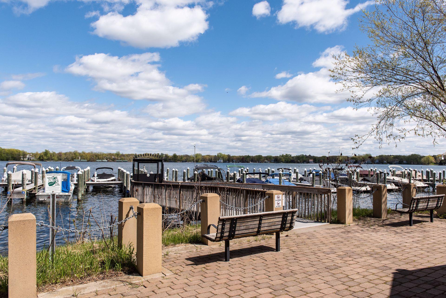
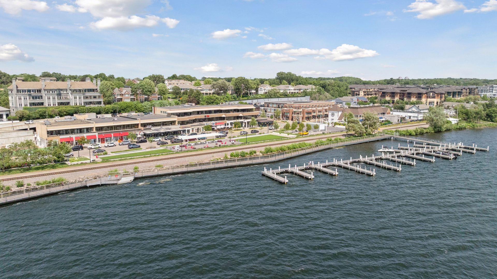
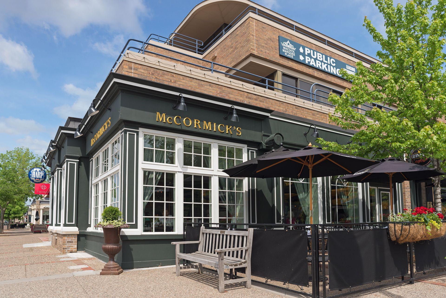
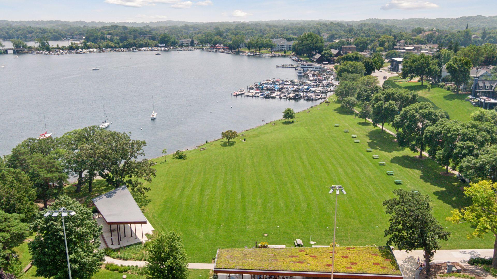
Ideally situated in the heart of Minnetonka, this Gonyea-built home in the Villas at Groveland offers an exceptional combination of style, privacy and convenience. These homes rarely come to market, making this a special opportunity to live in one of the area's most desirable settings. Nestled at the end of a quiet cul-de-sac, the home has been impeccably updated and reflects a significant investment in improvements and upgrades, giving it the polished look of a model home. Large windows fill the open main level with natural light, complemented by fresh paint, new luxury vinyl flooring and designer details throughout. The Kitchen pairs sophisticated design with professional KitchenAid appliances, while the spacious Primary Suite offers a remodeled spa-worthy bath with a therapeutic bathtub and zero-entry shower. Downstairs, the walkout lower level is a wonderful extension of the home, with comfortable spaces for entertaining and guests. Set against a backdrop of towering trees and a peaceful pond, the maintenance-free deck provides a beautiful spot to enjoy it all. Just steps from dining, shopping and Lake Minnetonka and a short drive to downtown Wayzata, the setting offers an enviable blend of convenience and tranquility. Beautifully updated, exceptionally private and rarely available, this is a home that truly stands apart. Quick close possible.

3
beds

3
baths

2,963 Sq.Ft. LIVING AREA

5,662.8 Sq.Ft. lot

Sharla Stafford

Sharla Stafford

Eric Stafford

Eric Stafford

Features & Amenities

Interior

  • total bedrooms3
  • Total bathrooms3
  • full bathroom1
  • three quarter bathroom1
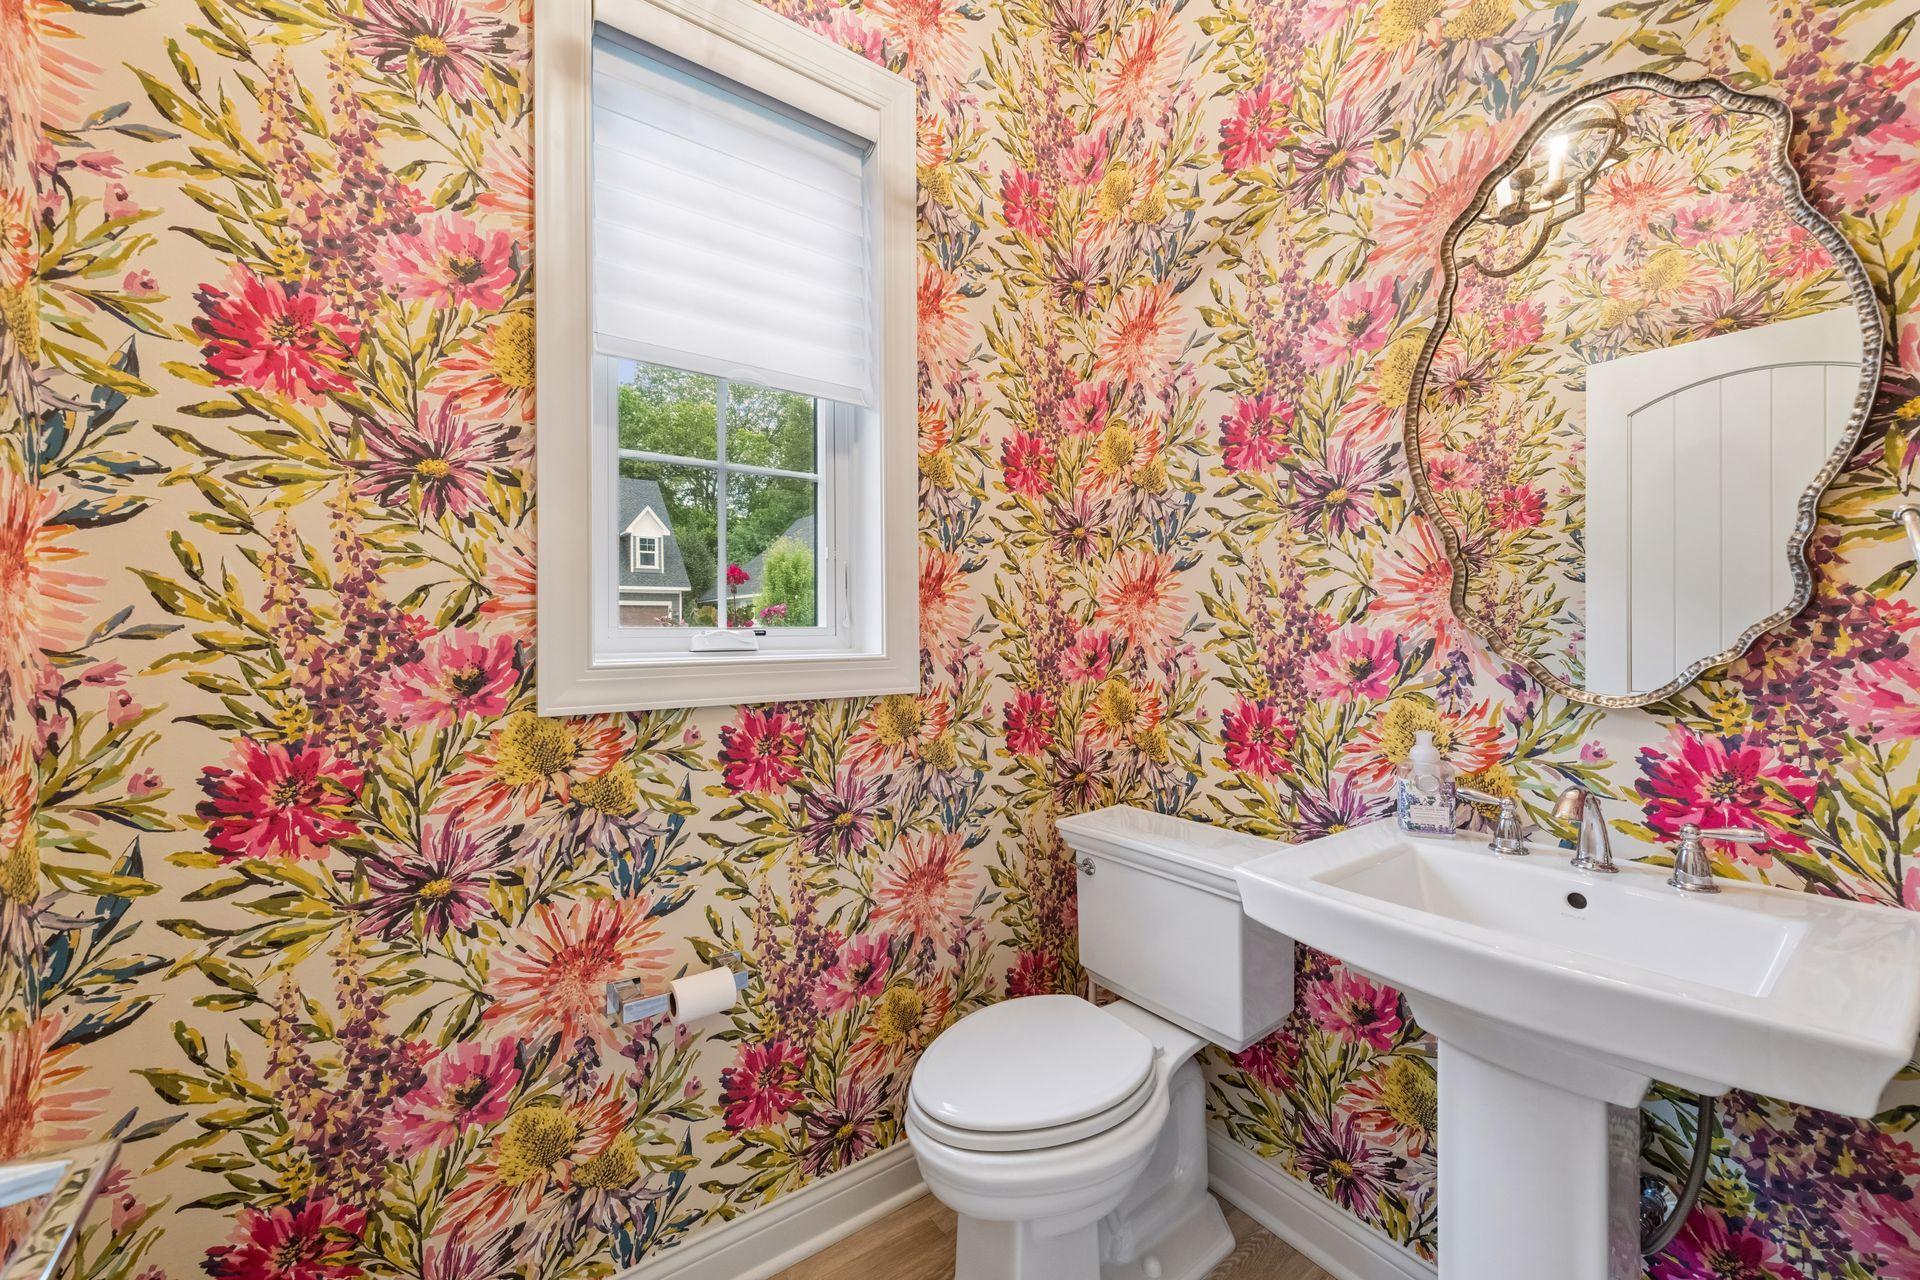
  • half bathroom1
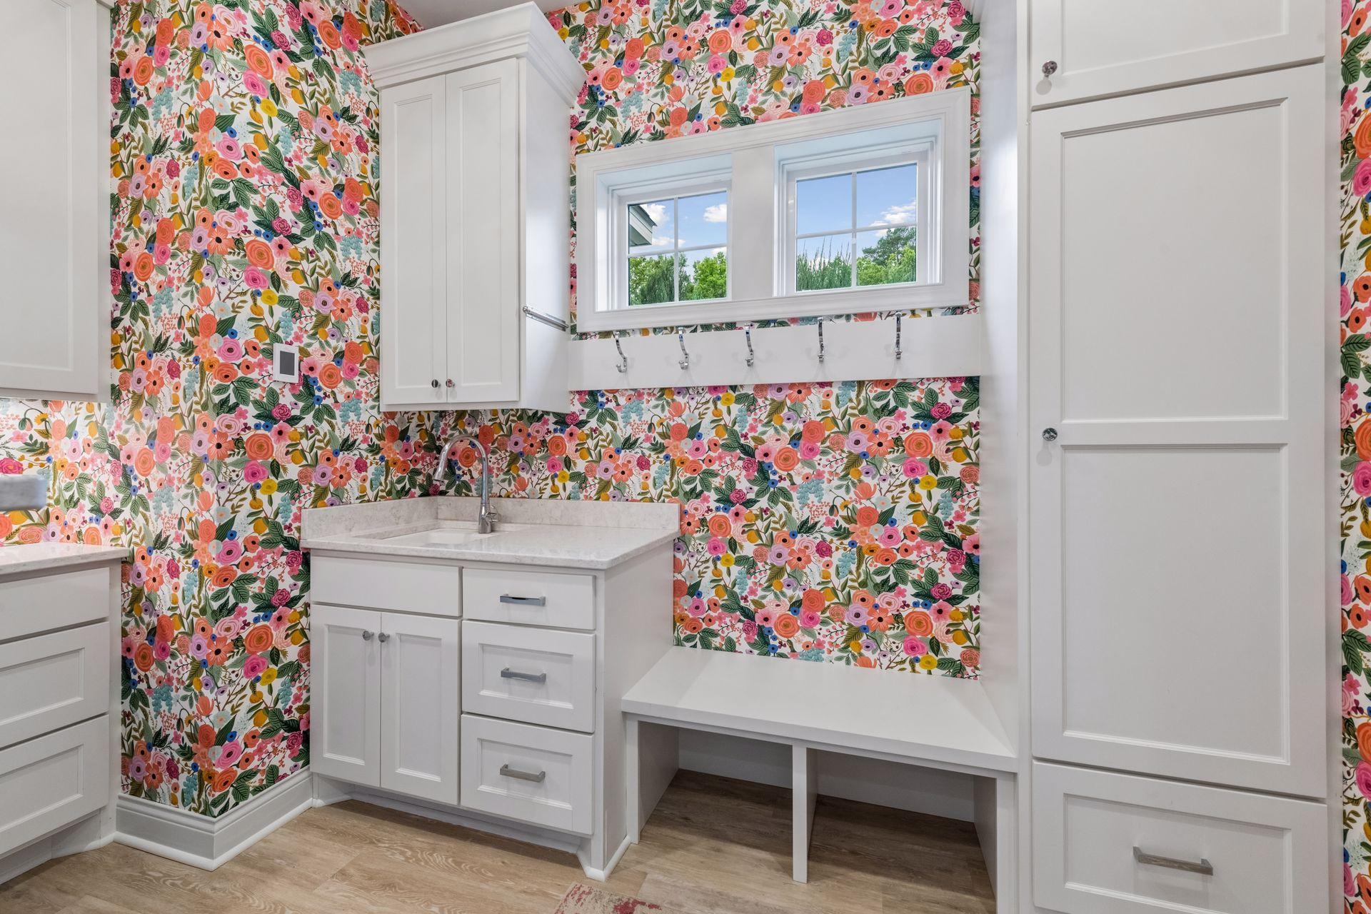
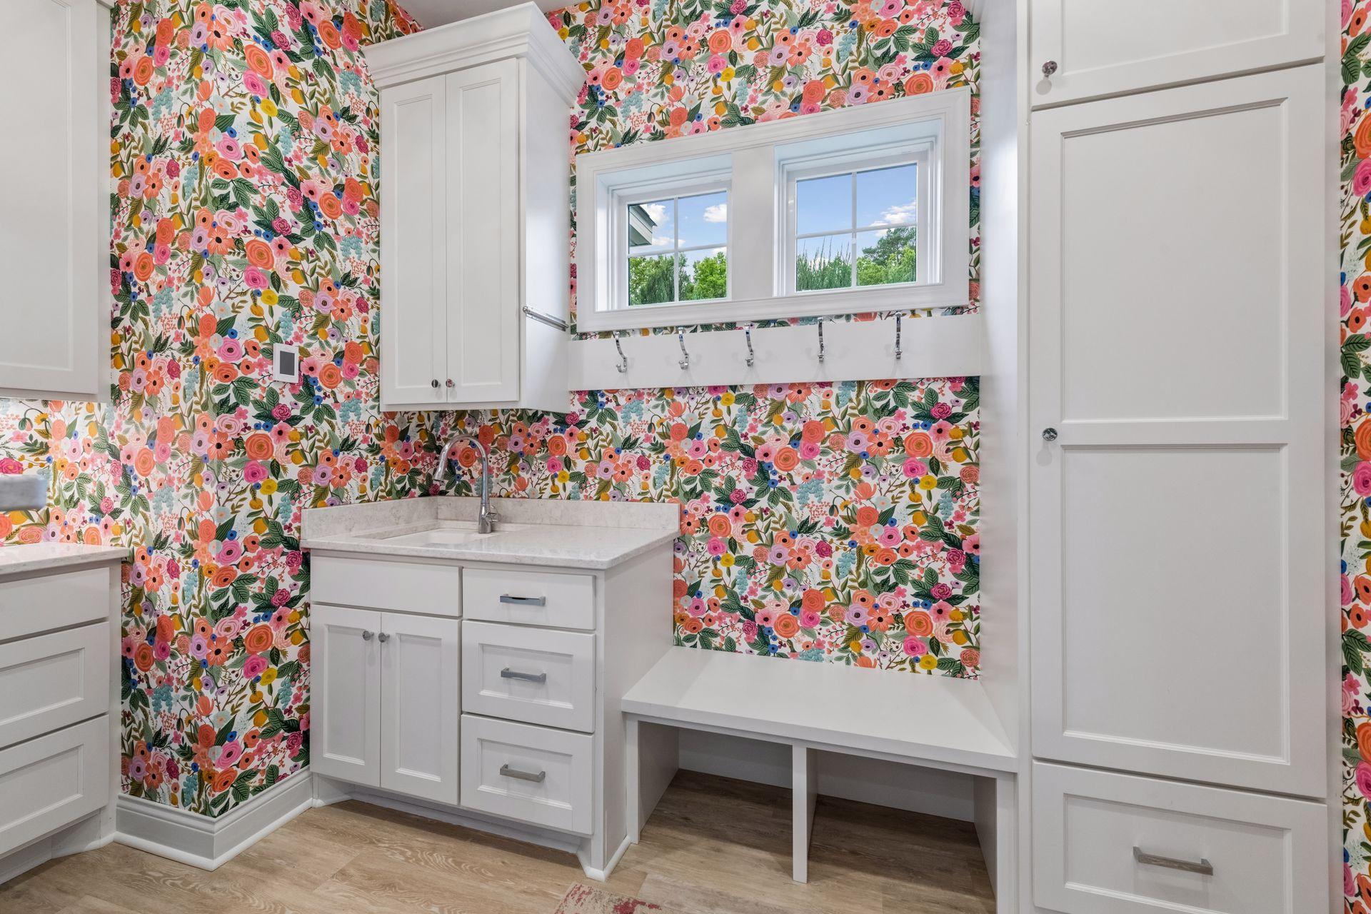
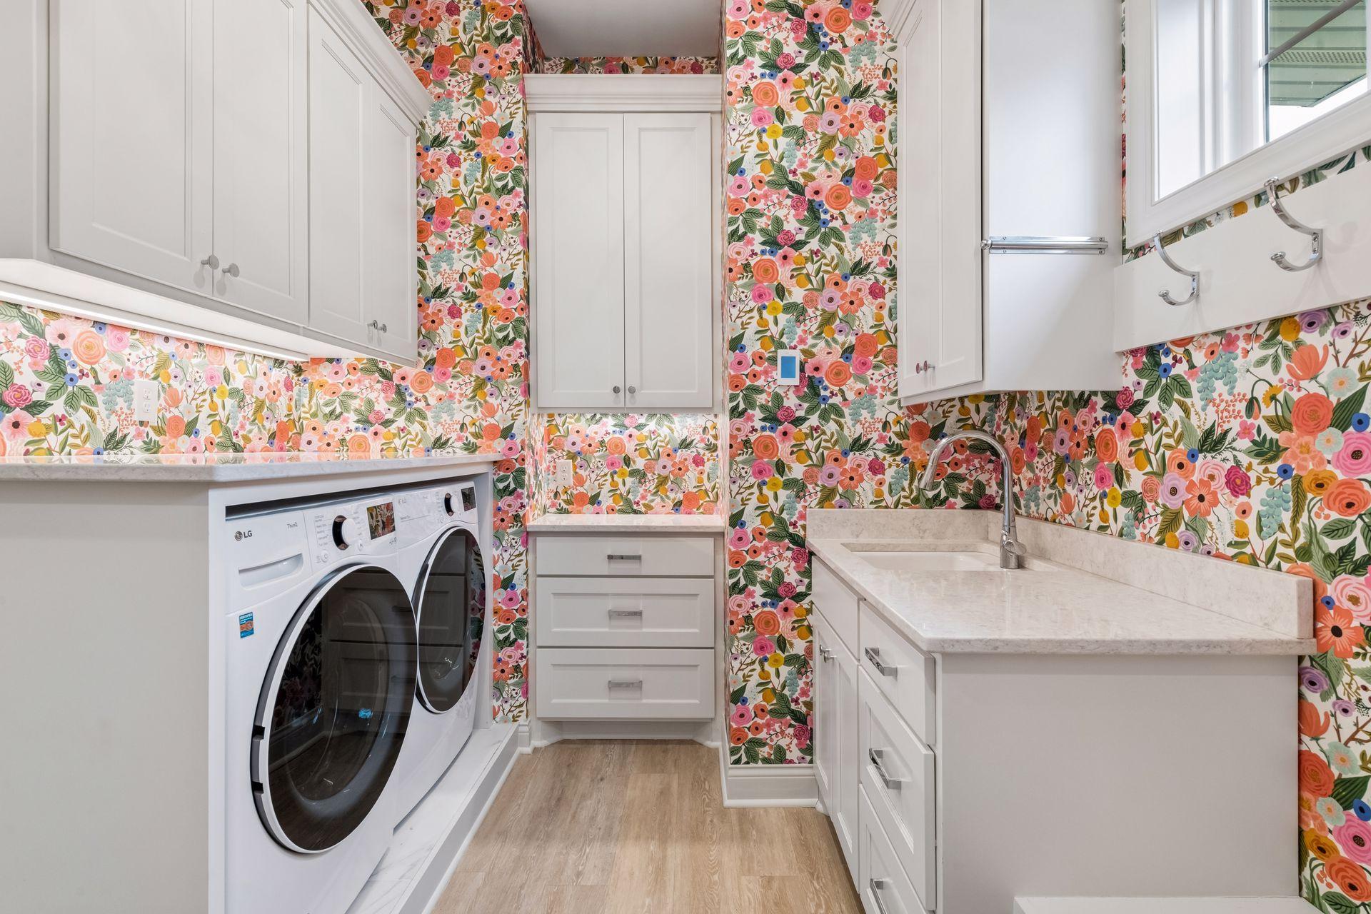
  • Laundry room Laundry Room, Main Level, Sink
  • Fireplace Family Room, Gas
  • APPLIANCES Air-To-Air Exchanger, Dishwasher, Disposal, Dryer, Exhaust Fan, Humidifier, Gas Water Heater, Microwave, Range, Refrigerator, Stainless Steel Appliances, Washer, Wine Cooler

Area & Lot

  • Status For Sale
  • Living Area2,963 Sq.Ft.
  • Total Area3,105 Sq.Ft.
  • Lot Area5,662.8 Sq.Ft.
  • MLS® ID7144109
  • TypeResidential
  • YEAR BUILT2017
  • NeighborhoodMinnetonka
  • School DistrictMinnetonka

Exterior

  • STORIES1
  • Garage Space2.0
  • water SourceCity Water/Connected
  • PoolNone
  • roofAge 8 Years or Less, Asphalt, Pitched
  • lot featuresIrregular Lot, Tree Coverage - Medium, Underground Utilities
  • parkingAttached Garage, Concrete, Finished Garage, Garage Door Opener, Heated Garage, Storage
  • HEAT TYPEForced Air, In-Floor Heating
  • AIR CONDITIONINGCentral Air
  • sewerCity Sewer/Connected
  • Disability FeaturesSoaking Tub

Financial

  • Sales Price$1,200,000
  • Real Estate Tax $13,931/yr
  • HOA $210/mo
View Virtual Tour

Minnetonka

Most newcomers find it easy to settle into inclusive communities.

Explore

Work With Us

Skilled negotiators, fiercely loyal to our clients, we make it happen - and we even make it fun. Whether buying or selling a home, we promise to protect your investment - and treat your family - as if it’s our own. Contact Stafford Family Realtors Today – Local expertise, tailored to you.

Follow Us On Instagram