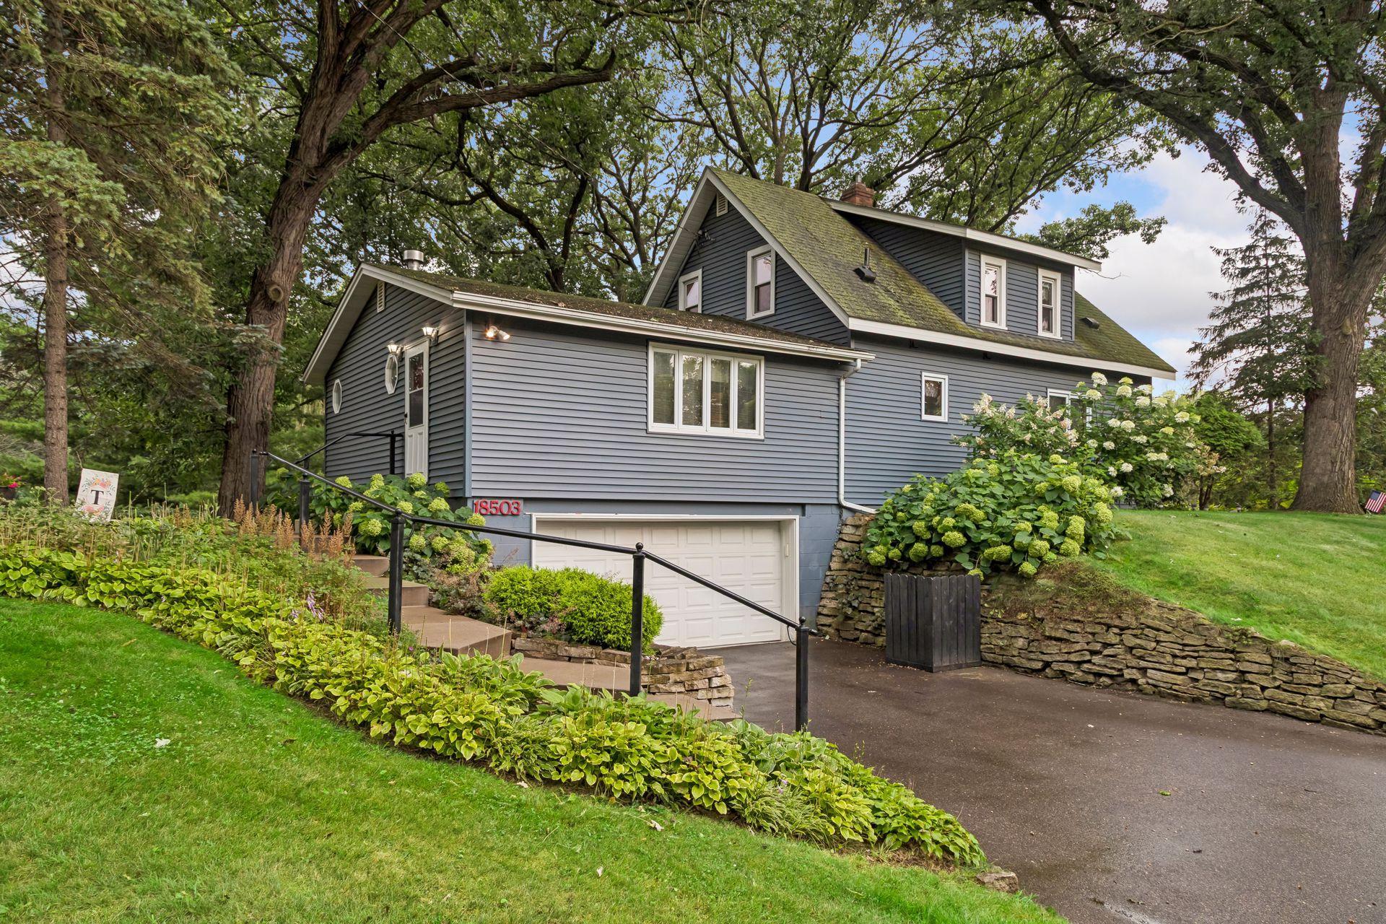
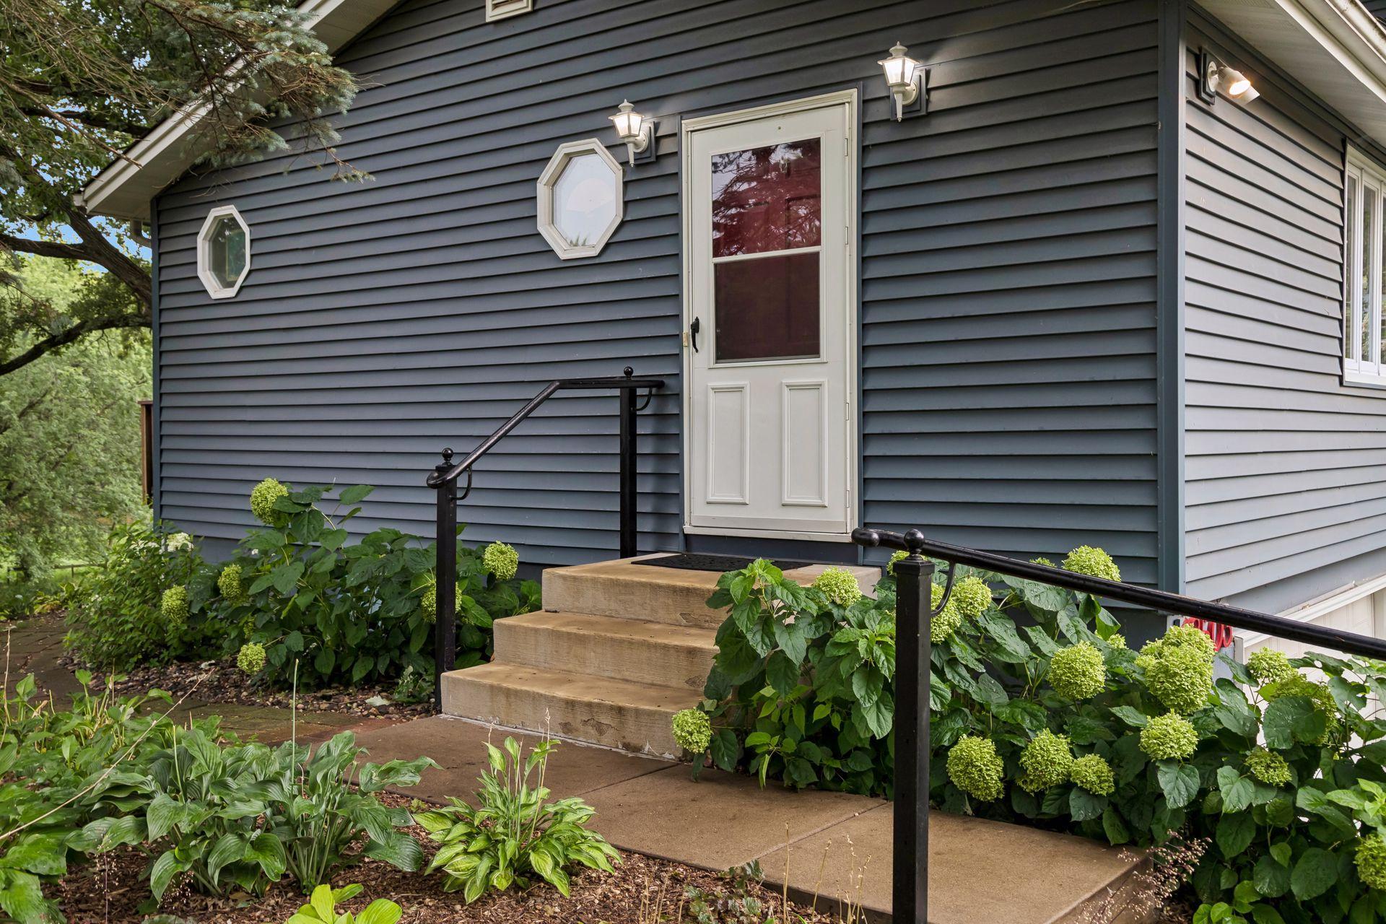
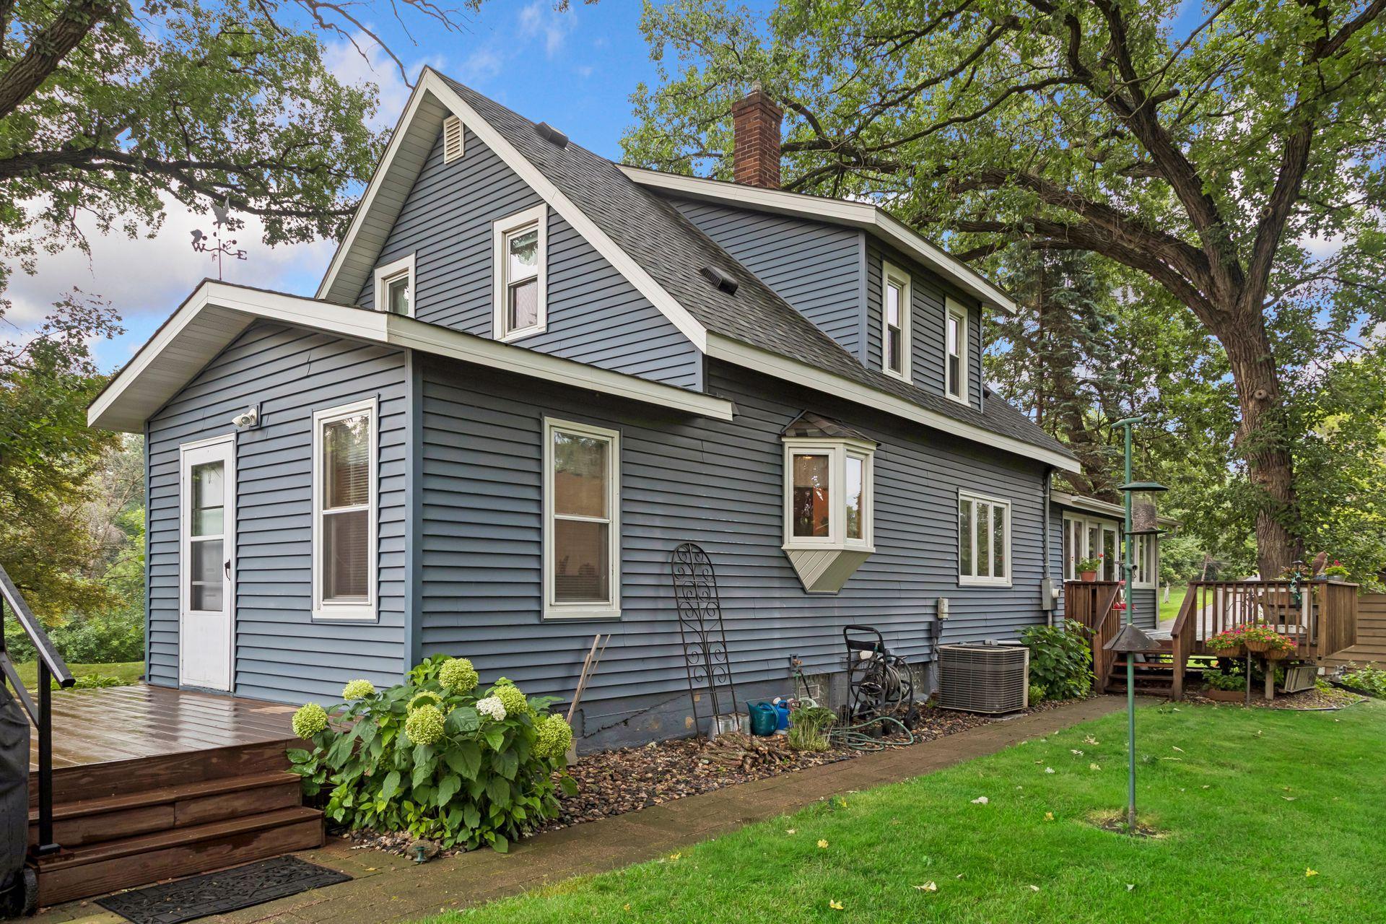
Blue-gray two-story house with white trim, an attached garage, and hydrangeas along the driveway.
18503 Hanus Road
18503 Hanus Road
18503 Hanus Road
18503 Hanus Road
18503 Hanus Road
18503 Hanus Road
18503 Hanus Road
18503 Hanus Road
18503 Hanus Road
18503 Hanus Road
18503 Hanus Road
18503 Hanus Road
18503 Hanus Road
18503 Hanus Road
18503 Hanus Road
18503 Hanus Road
18503 Hanus Road
18503 Hanus Road
18503 Hanus Road
18503 Hanus Road
18503 Hanus Road
18503 Hanus Road
18503 Hanus Road
18503 Hanus Road
18503 Hanus Road
18503 Hanus Road
18503 Hanus Road
18503 Hanus Road
18503 Hanus Road
18503 Hanus Road
18503 Hanus Road
18503 Hanus Road
18503 Hanus Road
18503 Hanus Road
18503 Hanus Road
18503 Hanus Road
18503 Hanus Road
See all photos
Courtesy of Coldwell Banker Realty, Sharla K Stafford Listing Contact:  
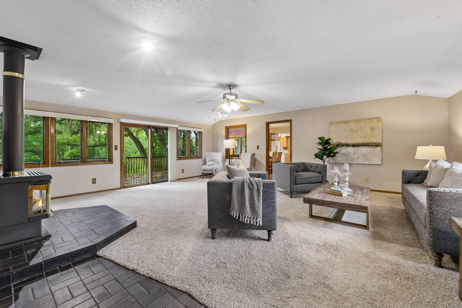
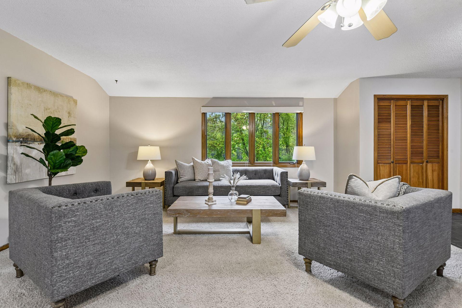
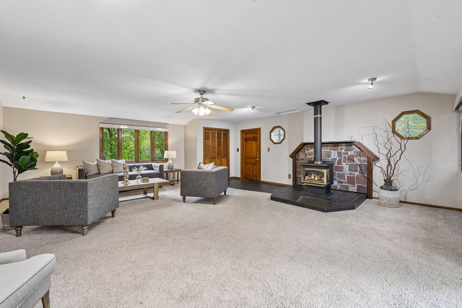
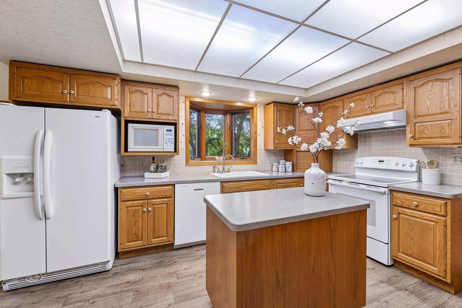
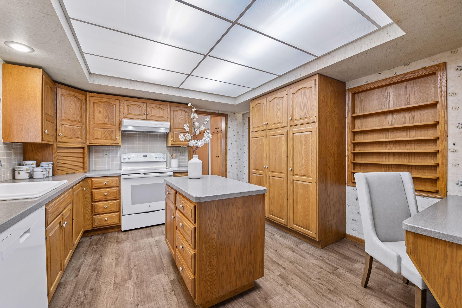
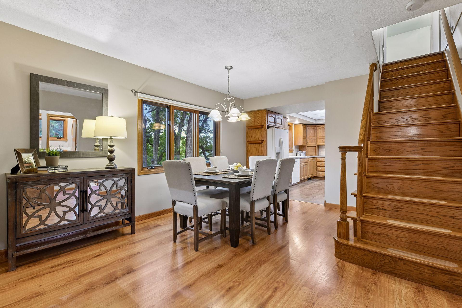
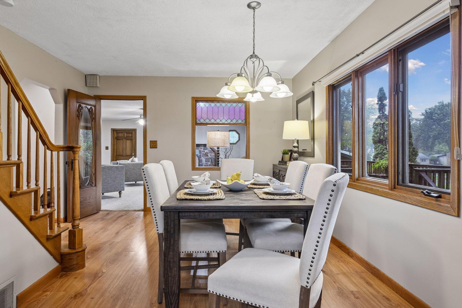
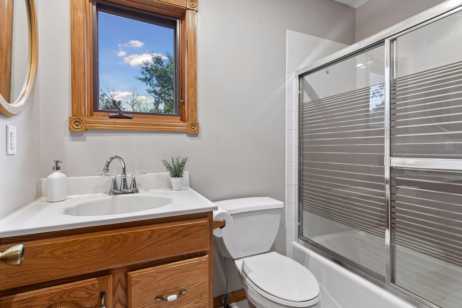
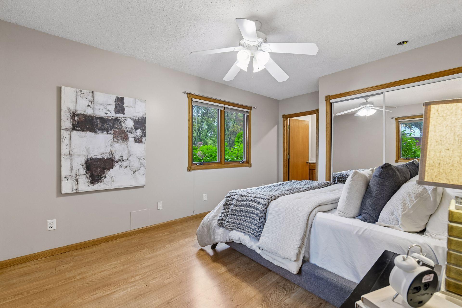
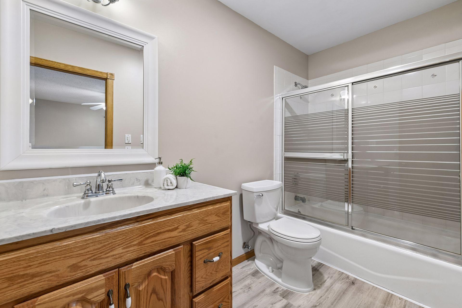
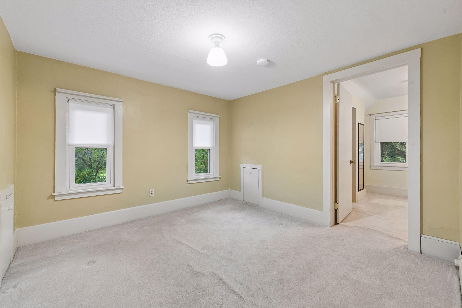
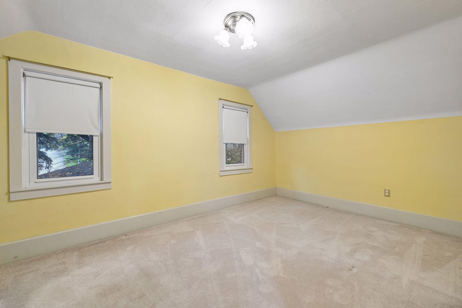
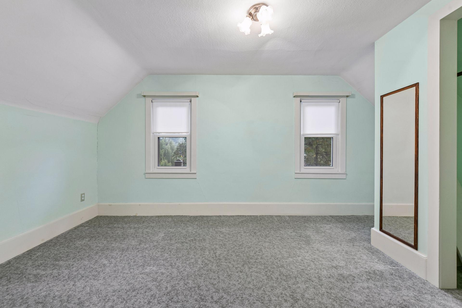
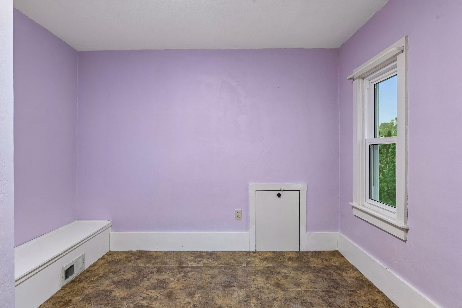
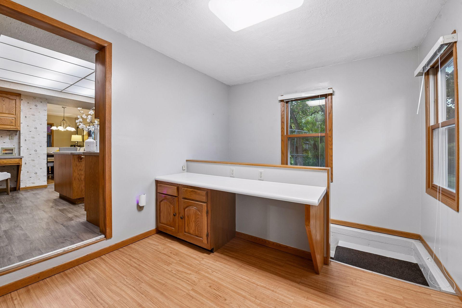
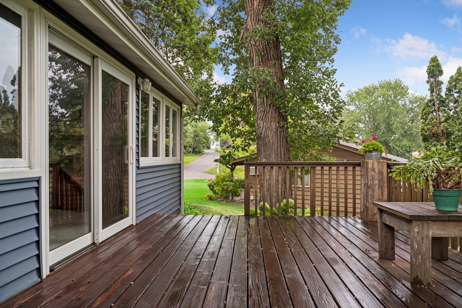
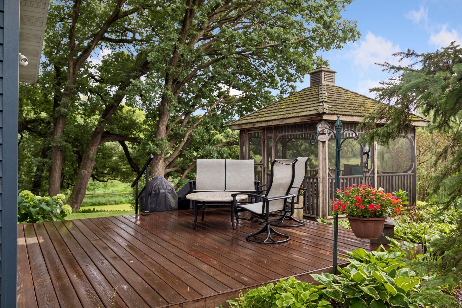
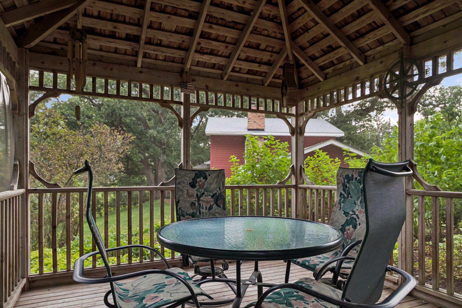
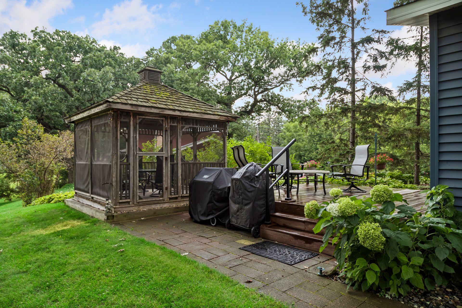
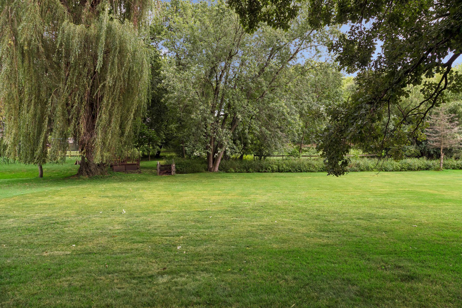
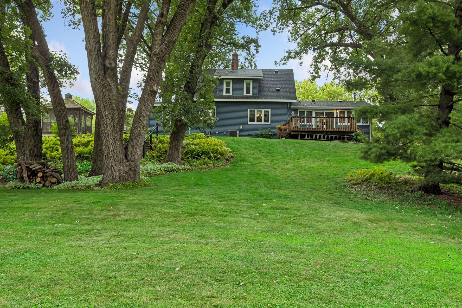
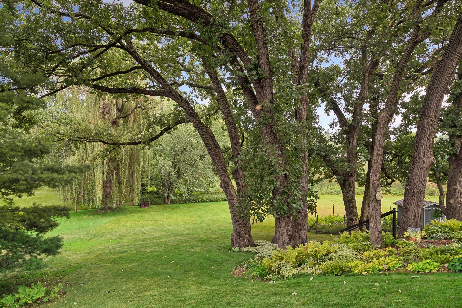
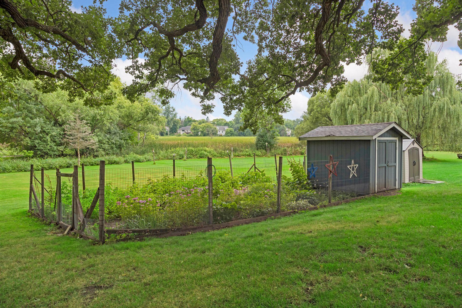
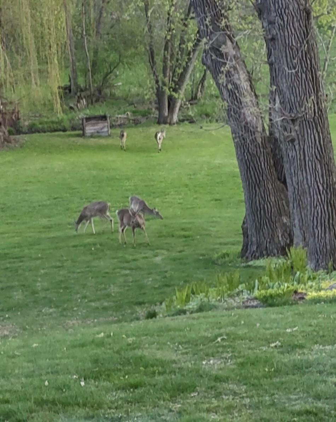
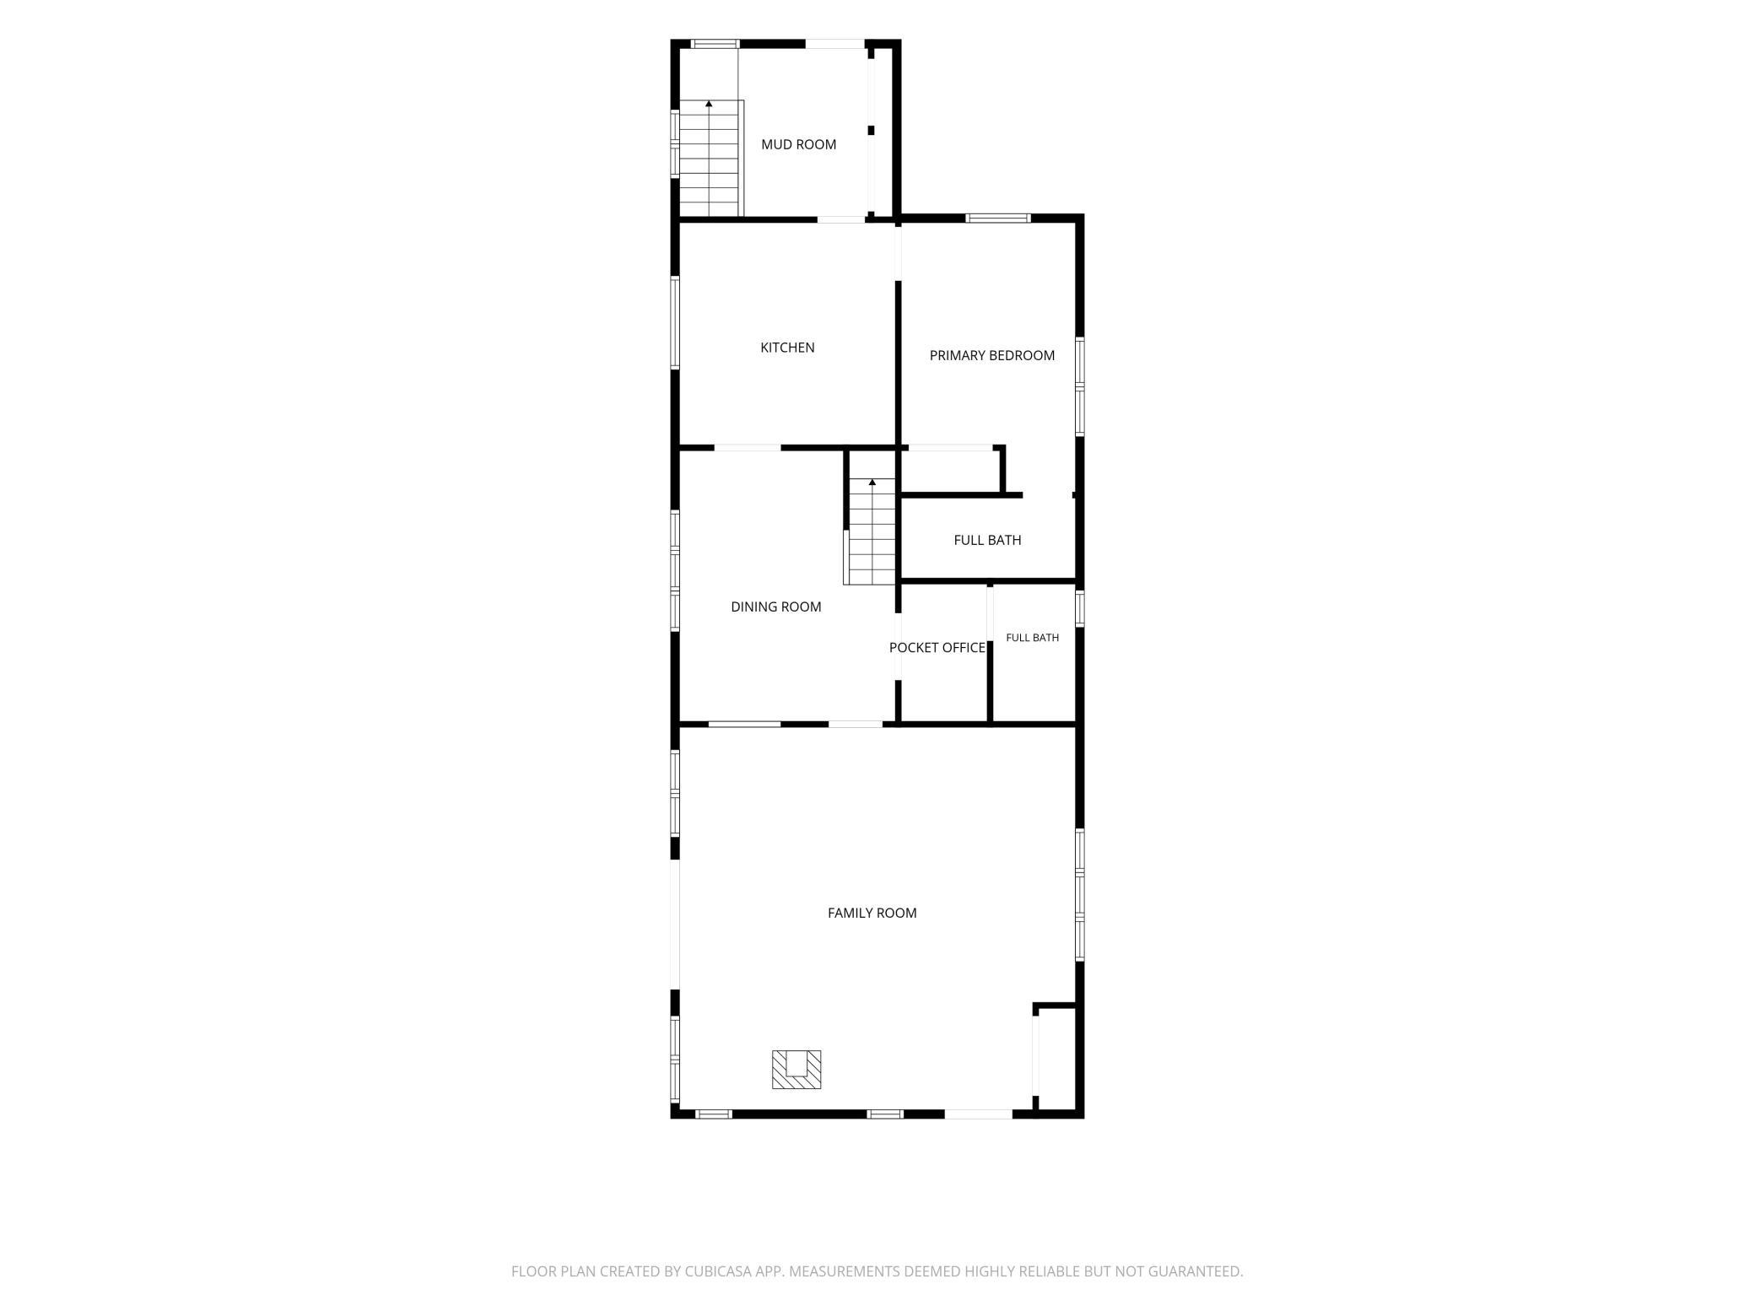
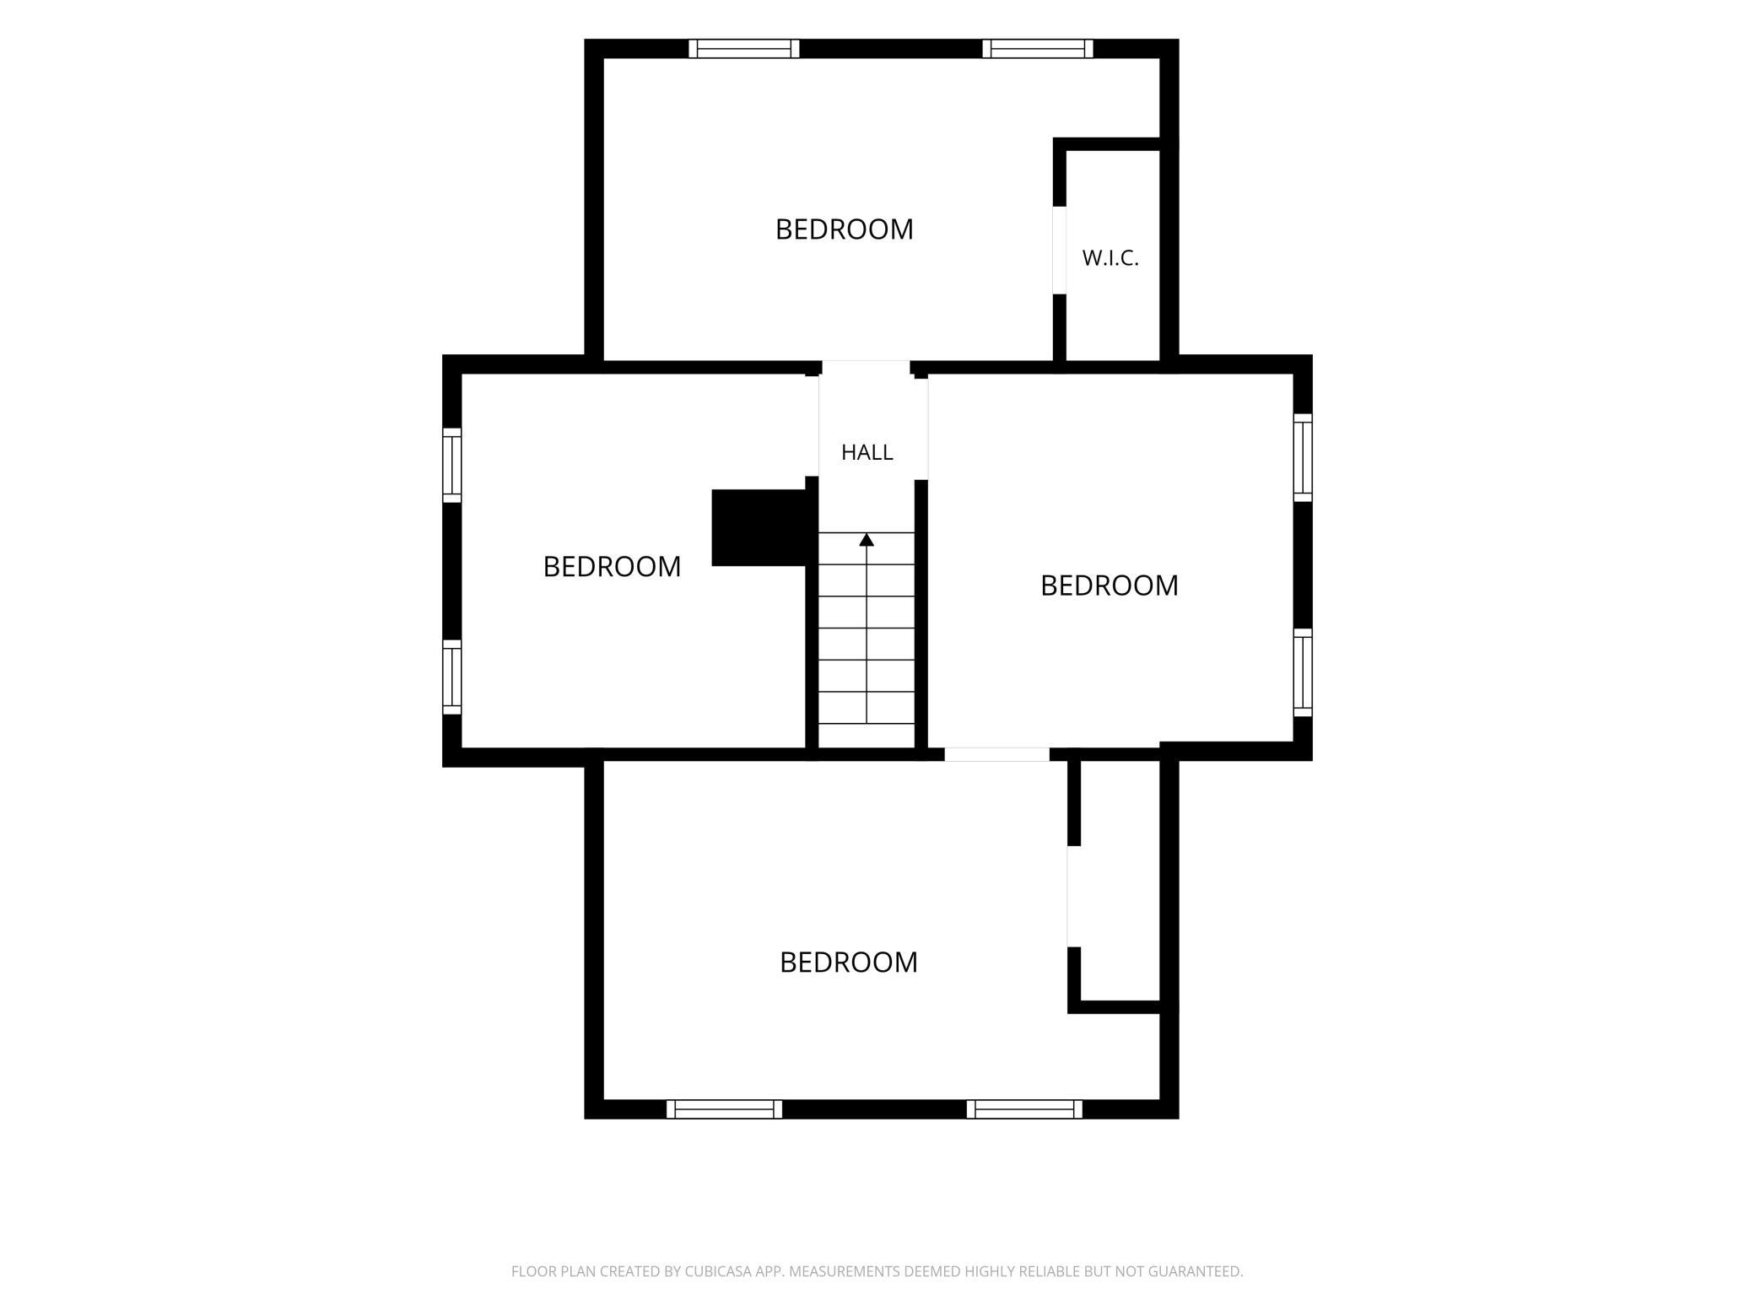
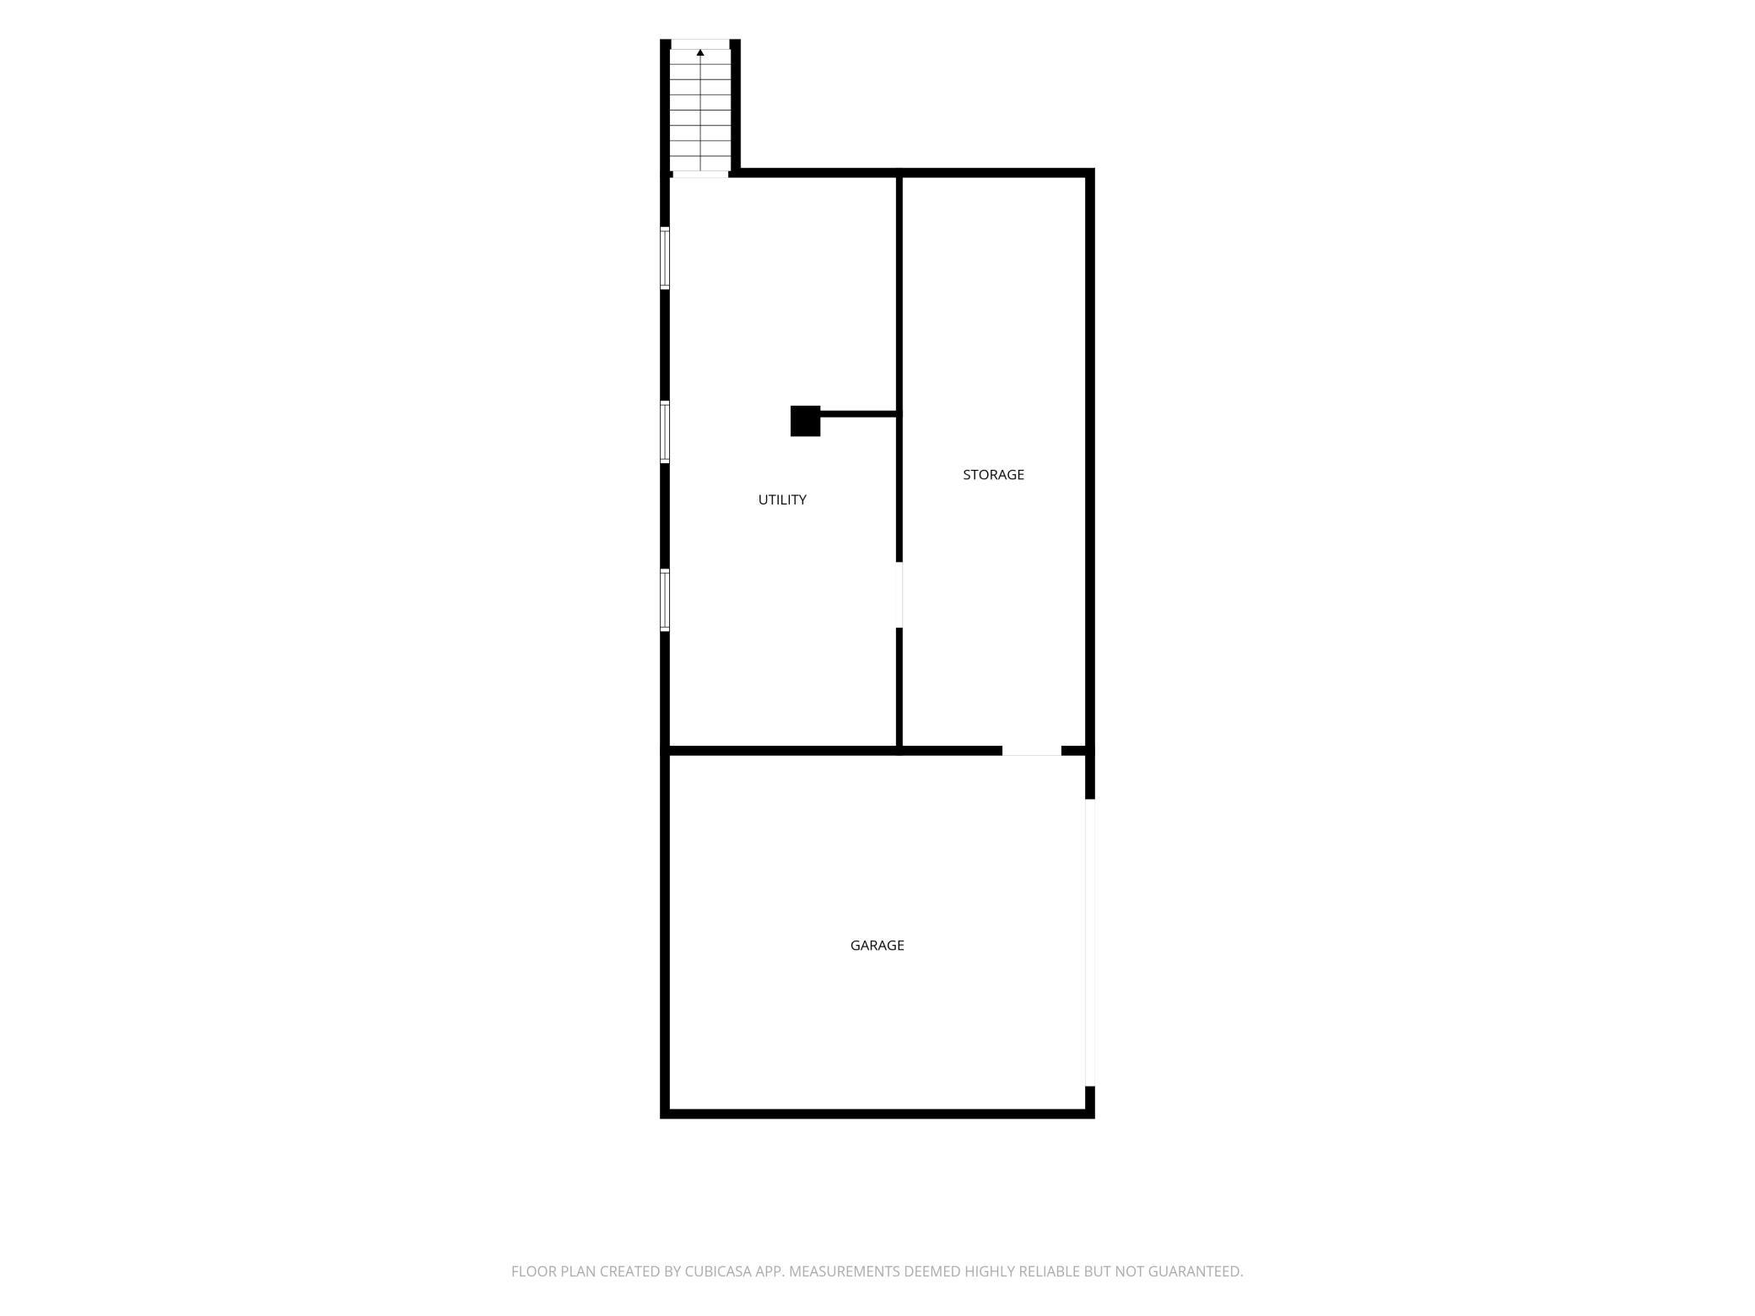
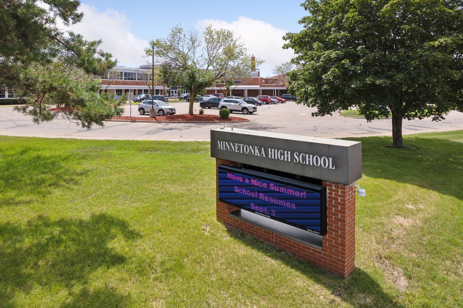
Nestled on a peaceful .58-acre lot with mature trees, graceful willows and wetlands beyond, this charming 1900s farmhouse offers a truly special setting with long views from both the front and back of the home. Lovingly maintained by the same family for more than 60 years, the property features a large, level backyard with a fenced vegetable garden and shed for your yard equipment and toys. Two decks and a screened gazebo invite you to enjoy the picturesque setting. Inside, the spacious main level features an open floor plan with a large Family Room and gas fireplace, a Kitchen with extensive custom cabinetry, and a main-level Primary Suite with a private full bath. Upstairs, you'll find three additional Junior Bedrooms and a versatile Flex Room ideal for a playroom, media room or home office. The expansive lot offers plenty of possibilities for future expansion, whether adding living space or simply enjoying the peaceful setting. Located just steps from Clear Springs Elementary School, the home is served by the Minnetonka School District. Nearby Highway 7 and Highway 101 put shopping, dining and everyday conveniences close at hand. This is a rare opportunity to own a well-loved home in a beautiful, established setting with space to enjoy today and possibilities for the future. The roof is scheduled to be professionally cleaned. Quick close possible.

4
beds

2
baths

1,956 Sq.Ft. LIVING AREA

0.58 Acres lot

Sharla Stafford

Sharla Stafford

Mary McMahon

Mary McMahon

Features & Amenities

Interior

  • total bedrooms4
  • Total bathrooms2
  • full bathrooms2
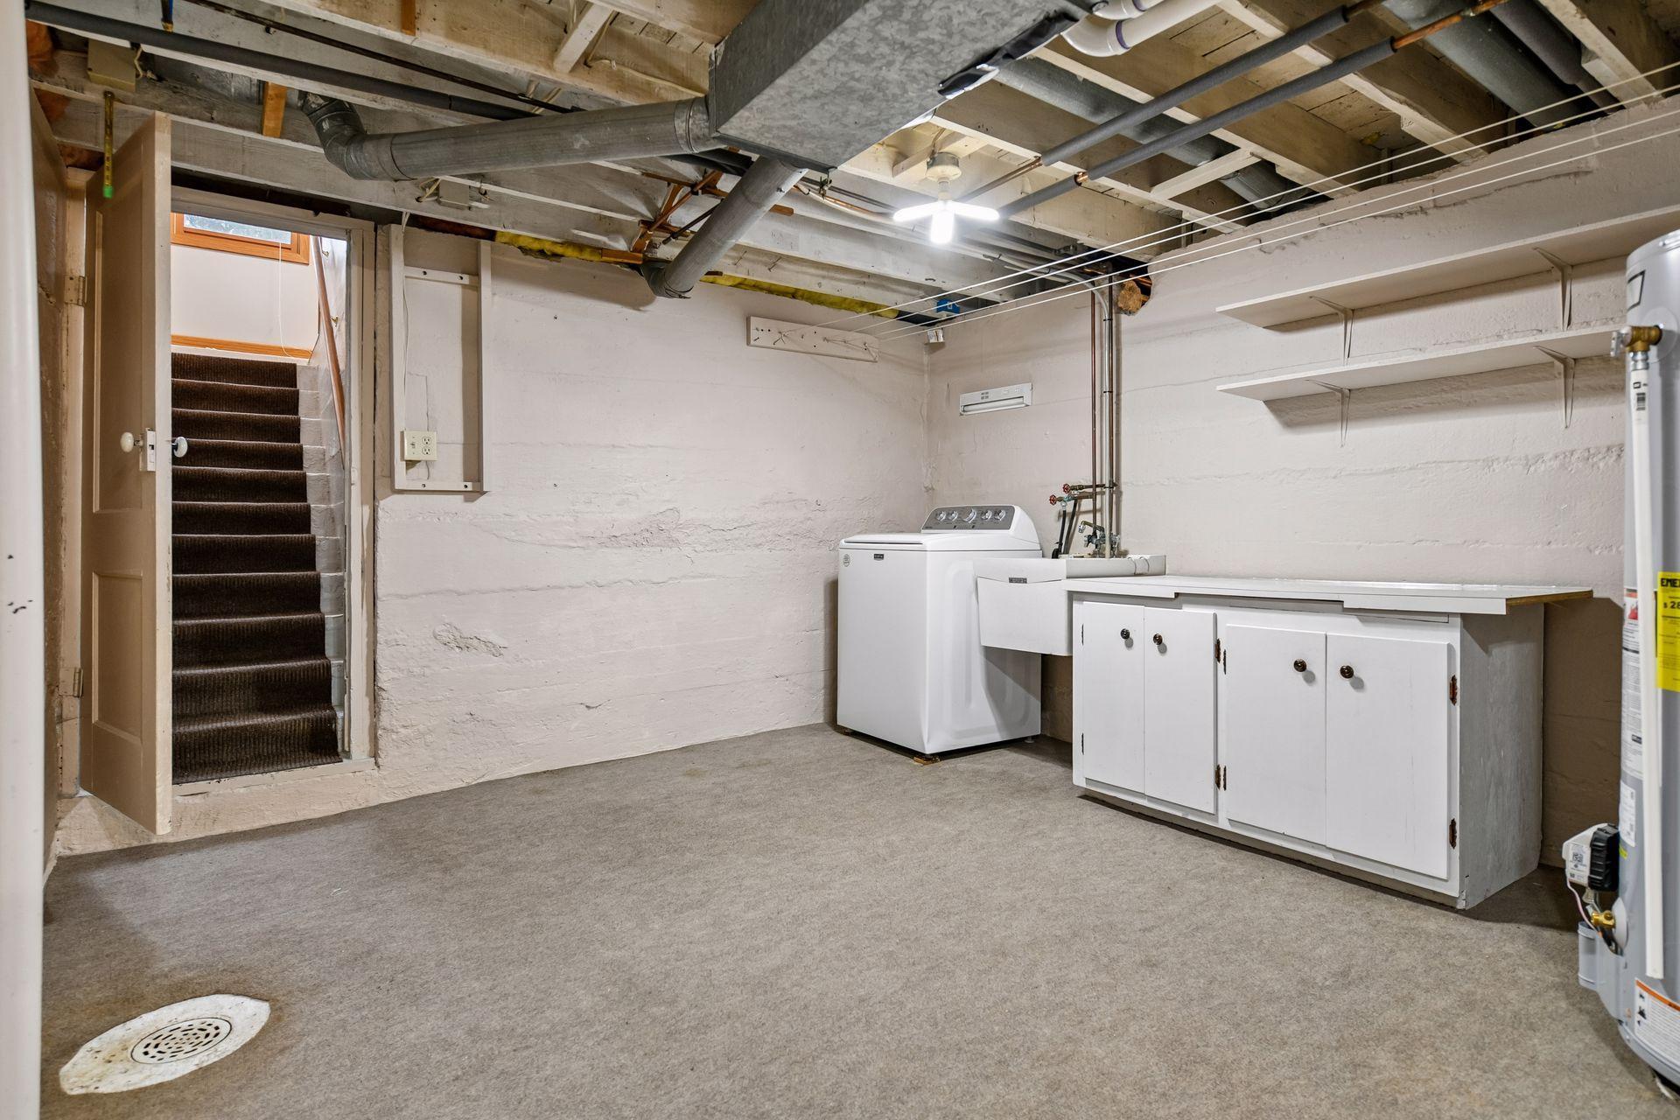
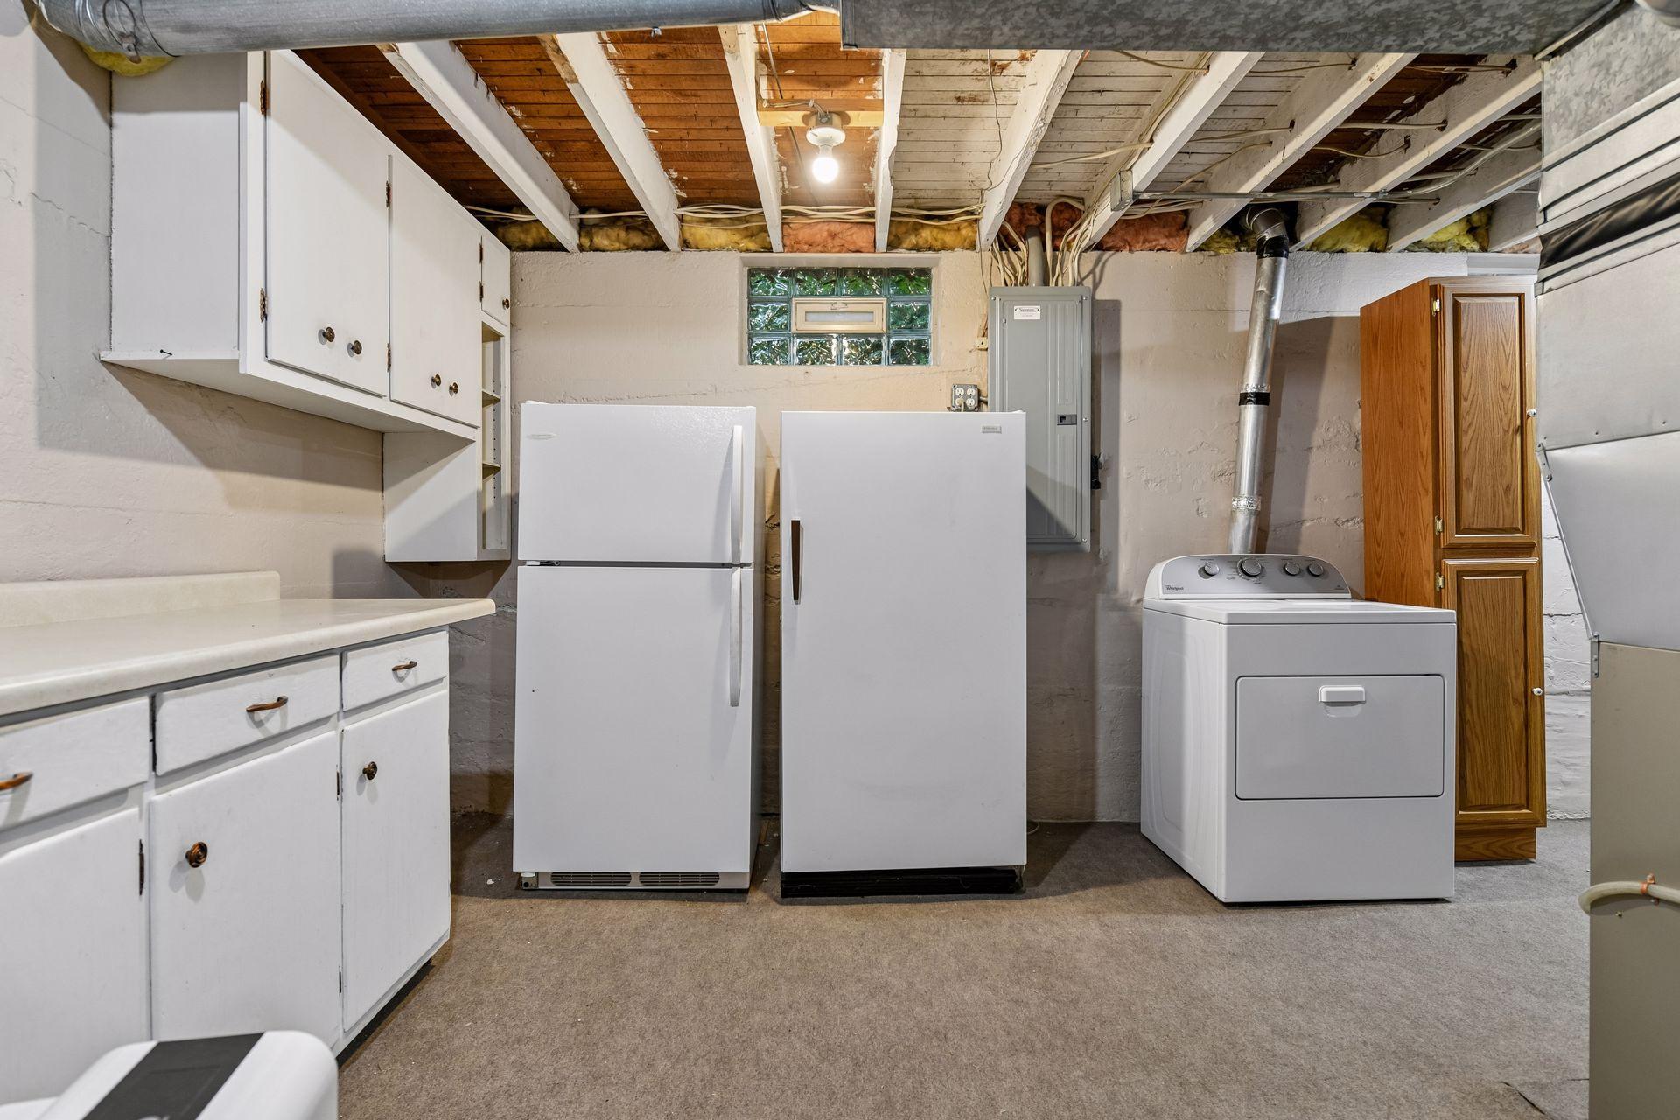
  • Laundry room Electric Dryer Hookup, Lower Level, Washer Hookup
  • Fireplace Family Room, Gas
  • APPLIANCES Dishwasher, Dryer, Exhaust Fan, Humidifier, Gas Water Heater, Microwave, Range, Refrigerator, Washer, Water Softener Owned

Area & Lot

  • Status For Sale
  • Living Area1,956 Sq.Ft.
  • Total Area2,754 Sq.Ft.
  • Lot Area0.58 Acres
  • MLS® ID7127427
  • TypeResidential
  • YEAR BUILT1900
  • NeighborhoodMinnetonka
  • School DistrictMinnetonka

Exterior

  • STORIES2
  • Garage Space2.0
  • water SourceCity Water/Connected
  • PoolNone
  • roofAge Over 8 Years, Asphalt, Pitched
  • lot featuresIrregular Lot, Property Adjoins Public Land, Tree Coverage - Medium
  • parkingAttached Garage, Asphalt, Garage Door Opener, Tuckunder Garage
  • HEAT TYPEForced Air, Fireplace(s)
  • AIR CONDITIONINGCentral Air
  • sewerCity Sewer/Connected
  • Disability FeaturesNone

Financial

  • Sales Price$475,000
  • Real Estate Tax $5,551/yr
View Virtual Tour

Minnetonka

Most newcomers find it easy to settle into inclusive communities.

Explore

Work With Us

Skilled negotiators, fiercely loyal to our clients, we make it happen - and we even make it fun. Whether buying or selling a home, we promise to protect your investment - and treat your family - as if it’s our own. Contact Stafford Family Realtors Today – Local expertise, tailored to you.

Follow Us On Instagram