Property photo 1
Property photo 2
Property photo 3
Property photo 4
Property photo 5
5 Beds
6 Baths
5,494 sqft

$930,000

5429 Vining Point Road, Minnetonka MN, 55345

Price per sqft$169.28
Built in1993
Property size5,494 sqft
Property typeResidential
Courtesy of Lakes Sotheby's International, Michael D Bartus Listing Contact:

Overview

Active

Inspection

Listed Jun 19, 2026

Updated 2 weeks ago

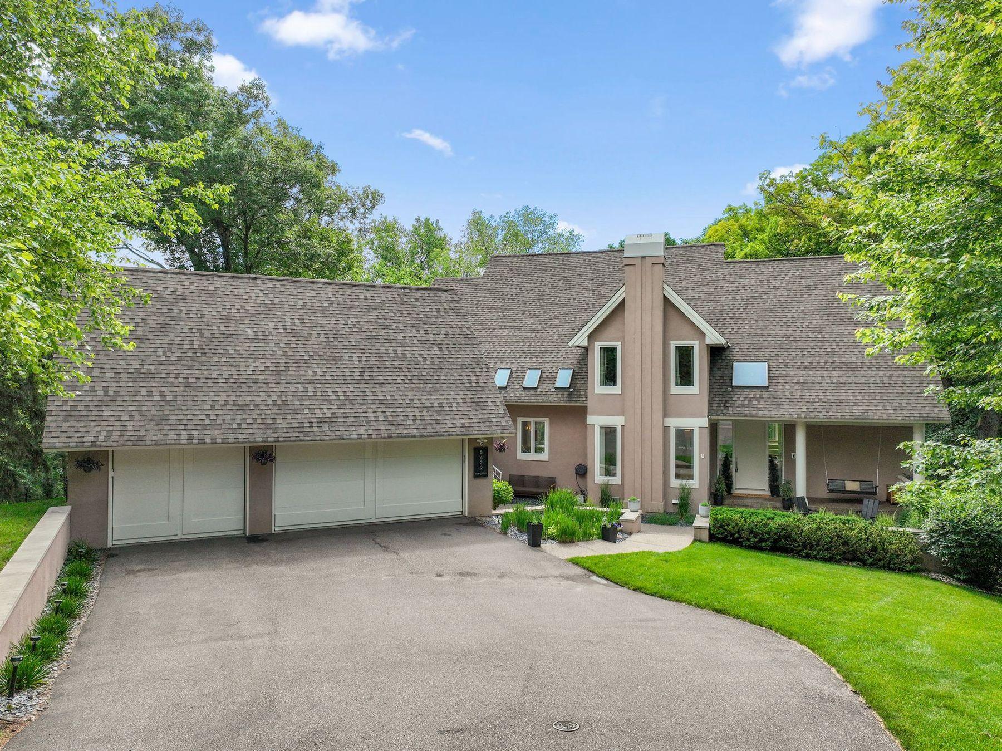
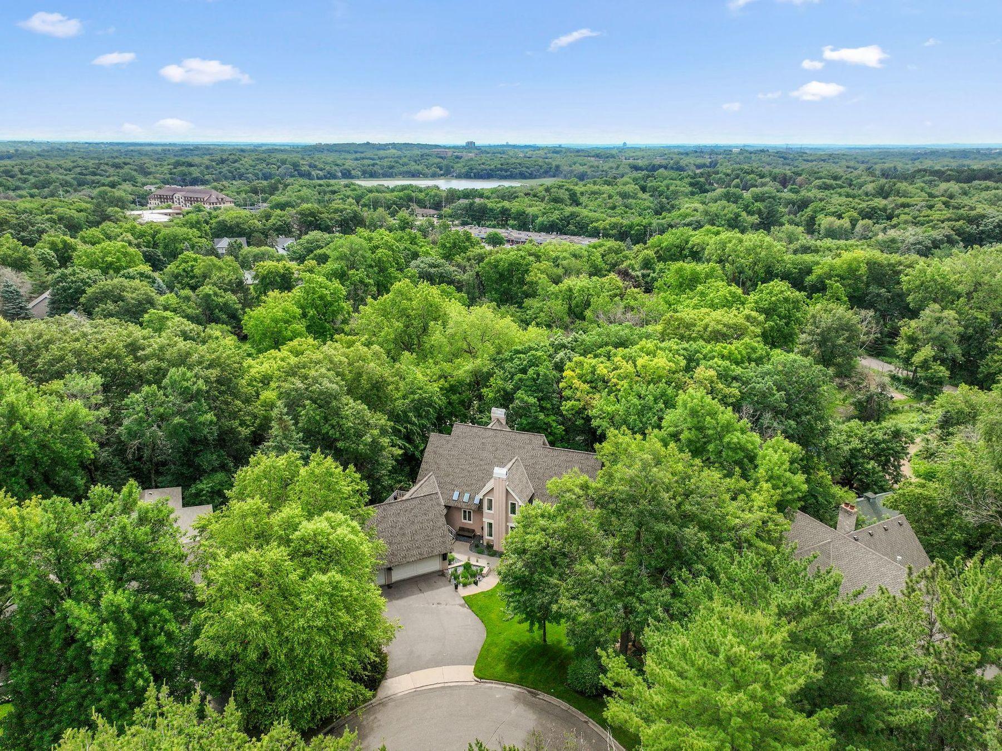
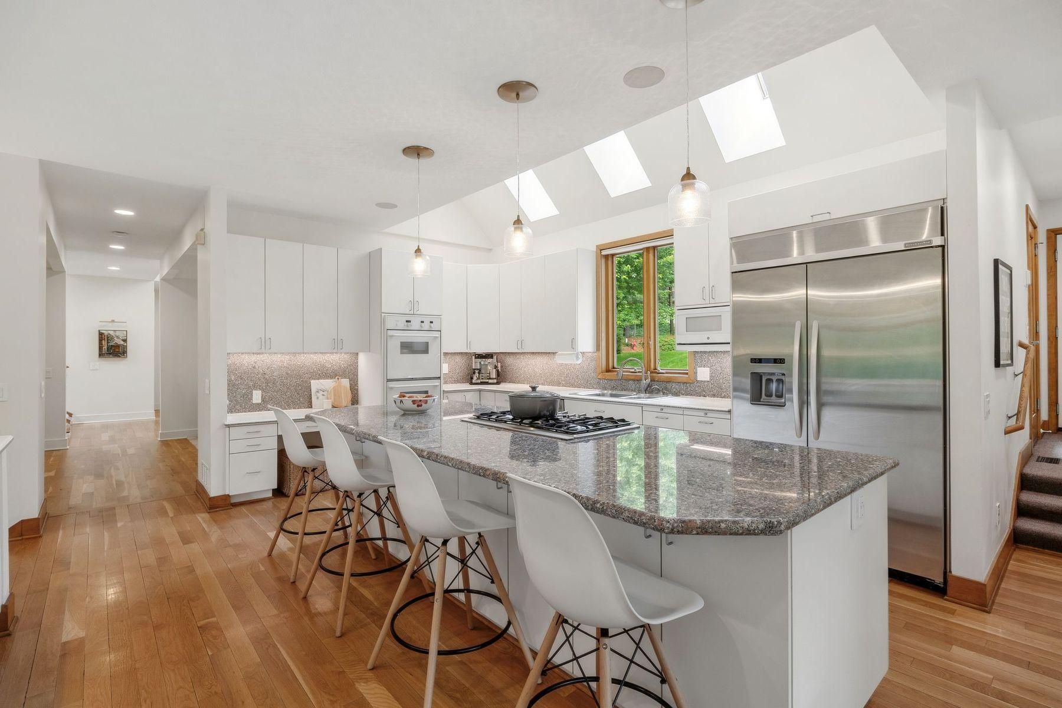
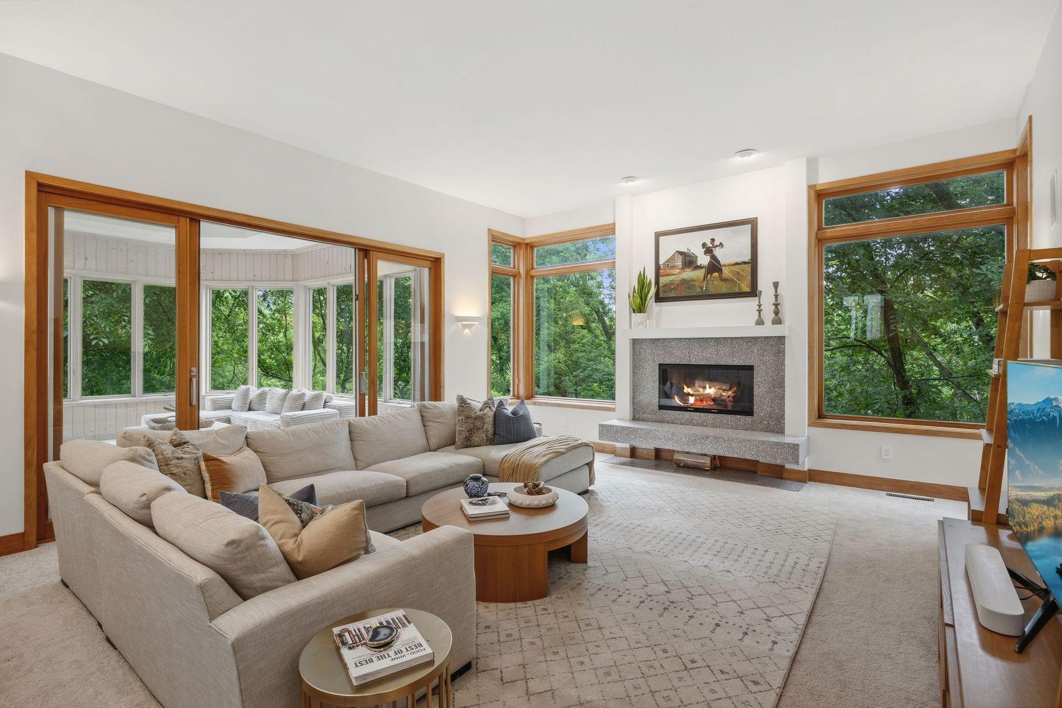
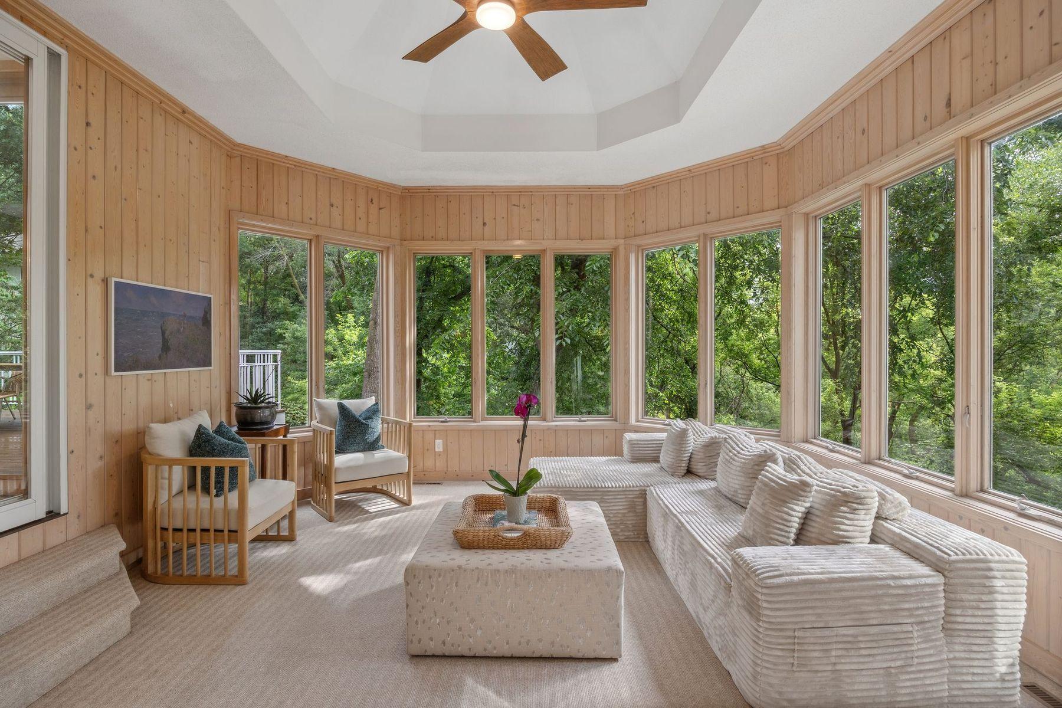
Welcome to 5429 Vining Point Road in Minnetonka! This soft contemporary two-story home is beautifully situated on a private walkout lot, down a peaceful cul-de-sac with incredible views. This stunning home has been carefully designed to take in nature with large windows, high ceilings and quiet spaces. With 5000 plus square feet, five bedrooms, six baths and a three-car garage, you’ll have plenty of space to live and entertain with ease. Walkable to nearby restaurants, brewery, grocery shopping and minutes from Glen Lake Golf and Practice Center, Lifetime Fitness, elementary school and major freeway access. Hopkins Schools or open enroll in Minnetonka. The main level features white oak hardwood floors, a luxury chef’s kitchen with upgraded appliances, massive center island, stone countertops, vaulted ceiling and skylights, four season porch, formal and informal dining, living room with fireplace, family room, office with built-ins (could be converted into a bedroom as needed), laundry with large storage closet, two updated half baths and a composite deck. The upper-level features four bedrooms up including a vaulted primary with fireplace, large walk-in closet, tiled spa-like bath with walk-in shower, dual sinks and soaker tub, one bedroom has attached ¾ tiled bath and two additional spacious bedrooms share a tiled full bath. The walk out lower-level features one gigantic bedroom, tiled ¾ bath, family room with wet bar, office, workout room, workshop and a large storage area. See 3D tour and video for your own private showing today!

$6,187/mo

Est. mortgage payment based on a $930,000 home price.

All estimates are provided by Luxury Presence for informational purposes only. Actual amounts may vary.

Additional information

MLS® ID
7093458

Interior Features

Bedrooms
5
Bathrooms
6
Fireplace
Yes
Cooling
Yes
Heating
Yes
Basement
Yes

Exterior Features

Lot Size
0.63 Acres

Other Property Details

Taxes
$13,614
Tax Frequency
Annually
Garage
Yes
MLS provider logo

Listings courtesy of Northstar MLS as distributed by MLS GRID

All information deemed reliable but not guaranteed and should be independently verified. All properties are subject to prior sale, change or withdrawal. Neither listing broker(s) nor Stafford Family Realtors shall be responsible for any typographical errors, misinformation, misprints and shall be held totally harmless. Properties displayed may be listed or sold by various participants in the MLS.

Based on information submitted to the MLS GRID as of 2:58 AM UTC on 9/10/2026. All data is obtained from various sources and may not have been verified by broker or MLS GRID. Supplied Open House Information is subject to change without notice. All information should be independently reviewed and verified for accuracy. Properties may or may not be listed by the office/agent presenting the information.

©2026 Northstar MLS . All rights reserved.

DMCA Notice

Powered by Luxury Presence