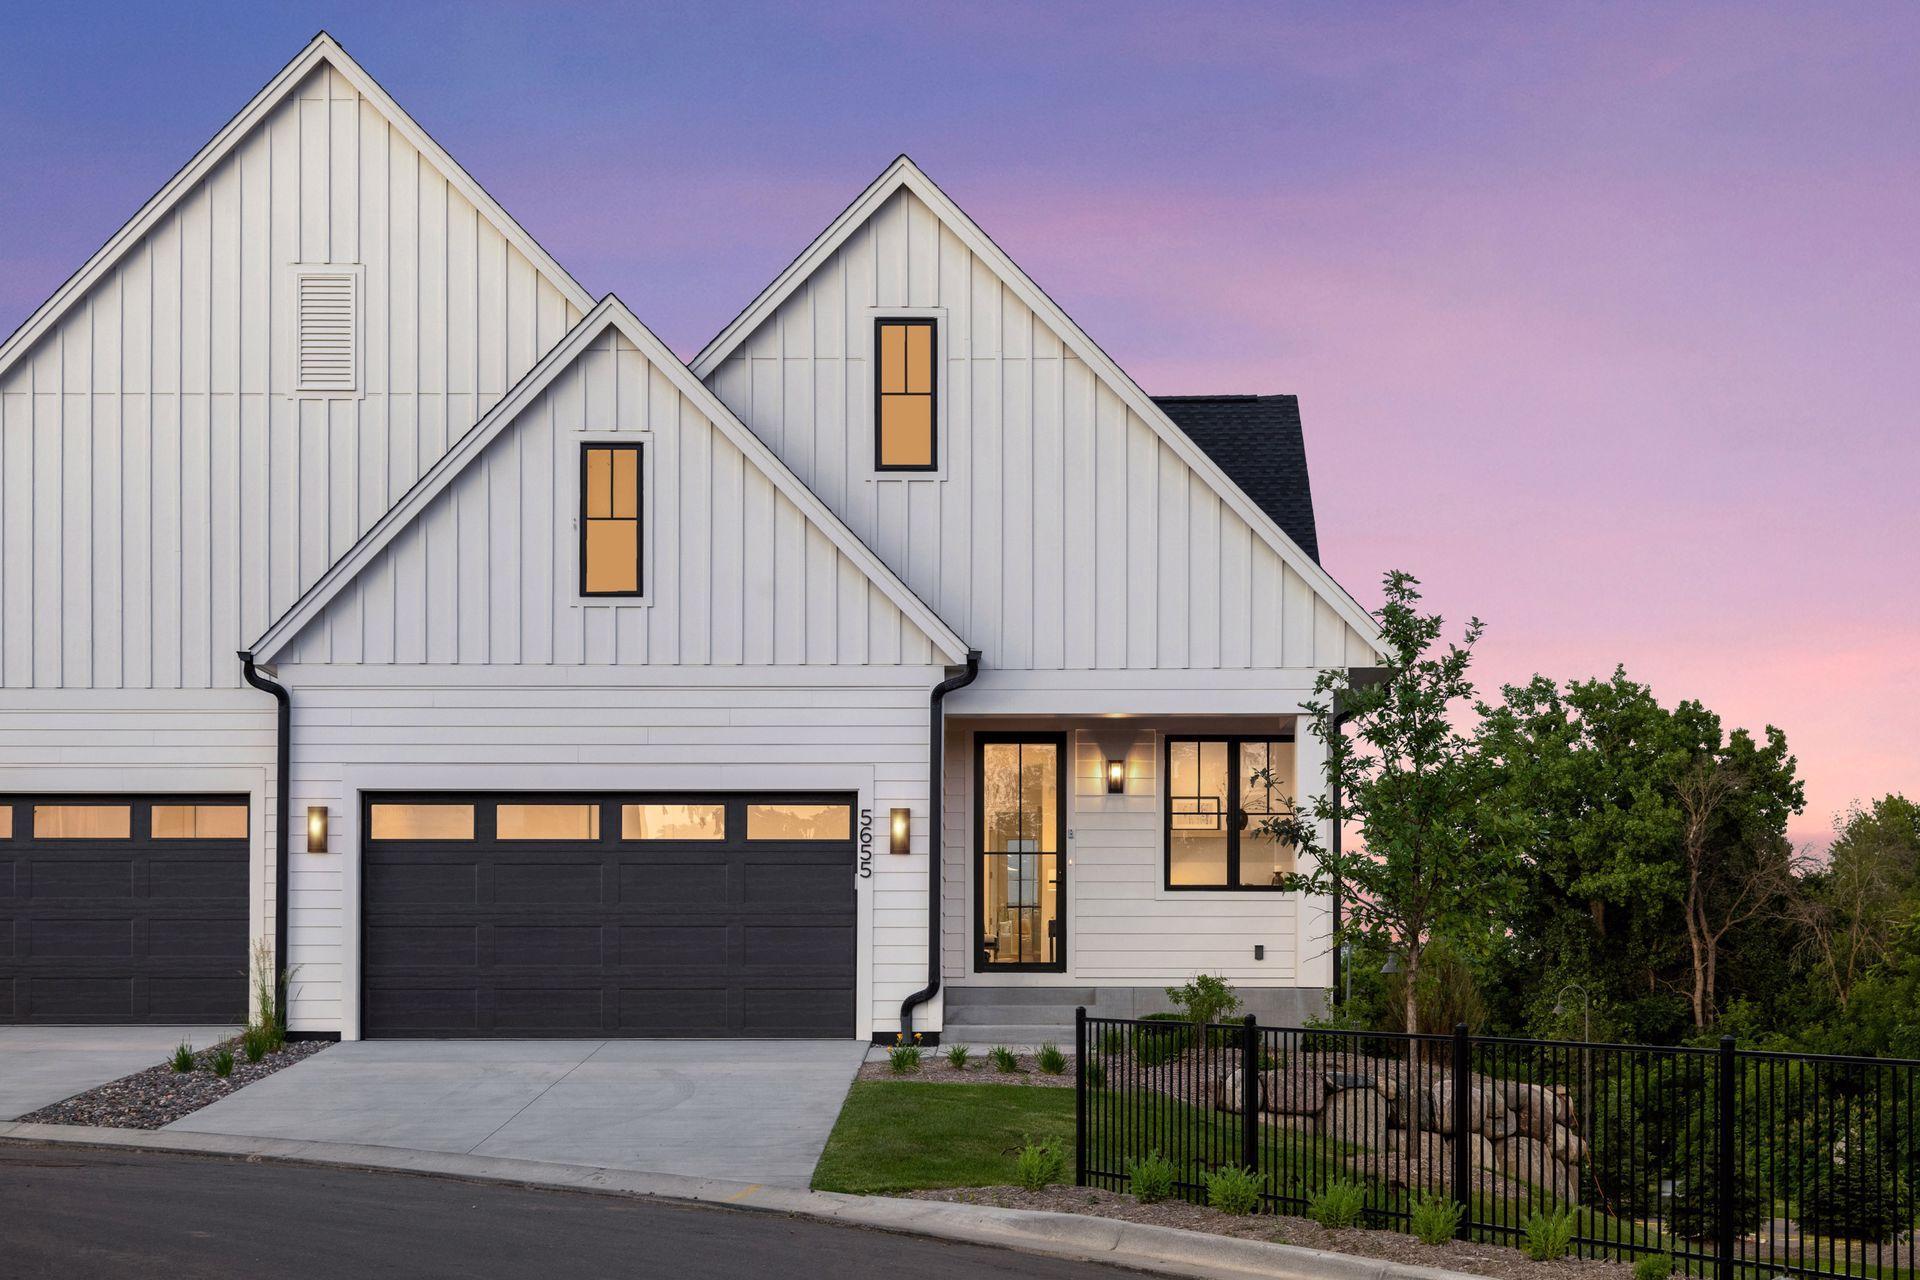
Property photo 1
Property photo 2
Property photo 3
Property photo 4
Property photo 5
3 Beds
3 Baths
2,988 sqft

$1,195,000

5655 Buffington Lane, Shorewood MN, 55331

Price per sqft$399.93
Built in2024
Property size2,988 sqft
Property typeResidential
Courtesy of Compass, Sarah E Polovitz Listing Contact:

Overview

Active

Listed Jul 7, 2025

Updated 6 days ago

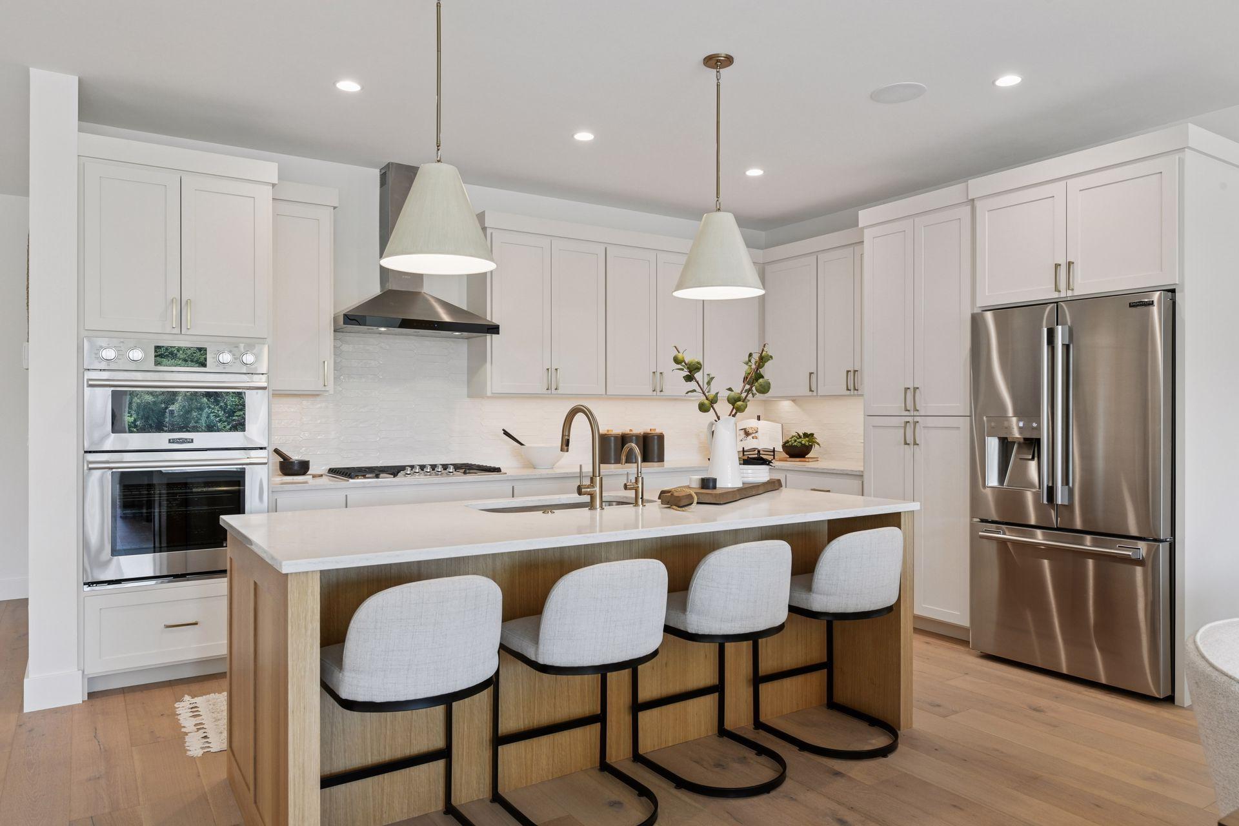
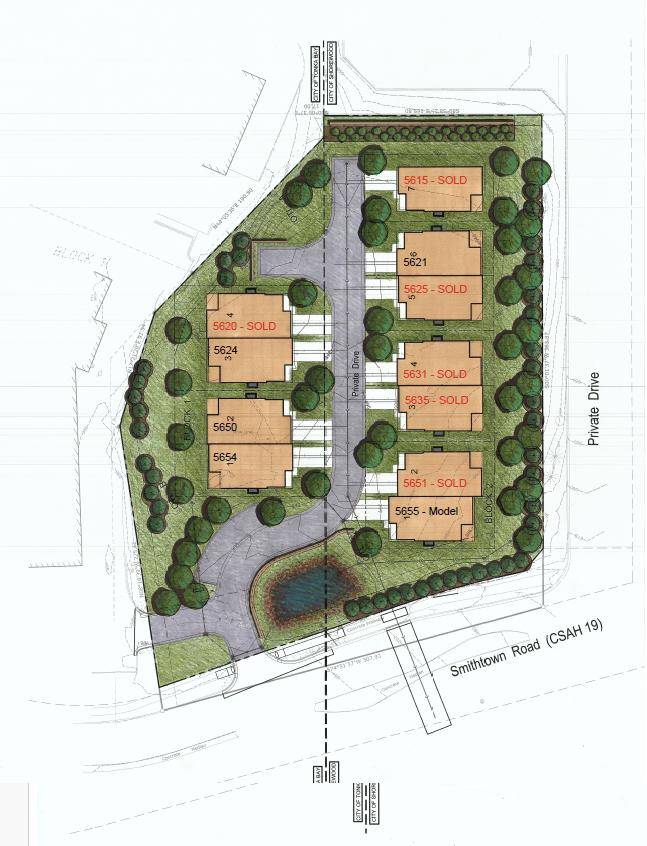
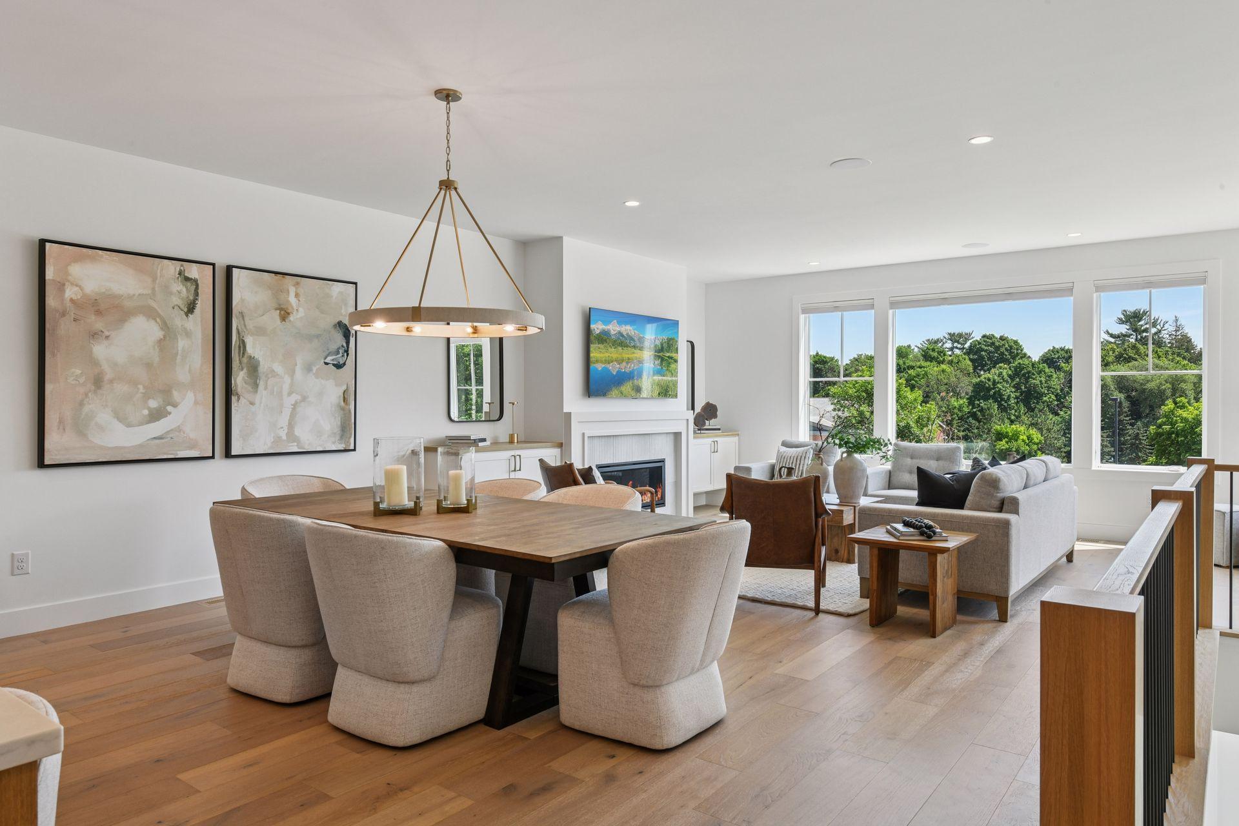
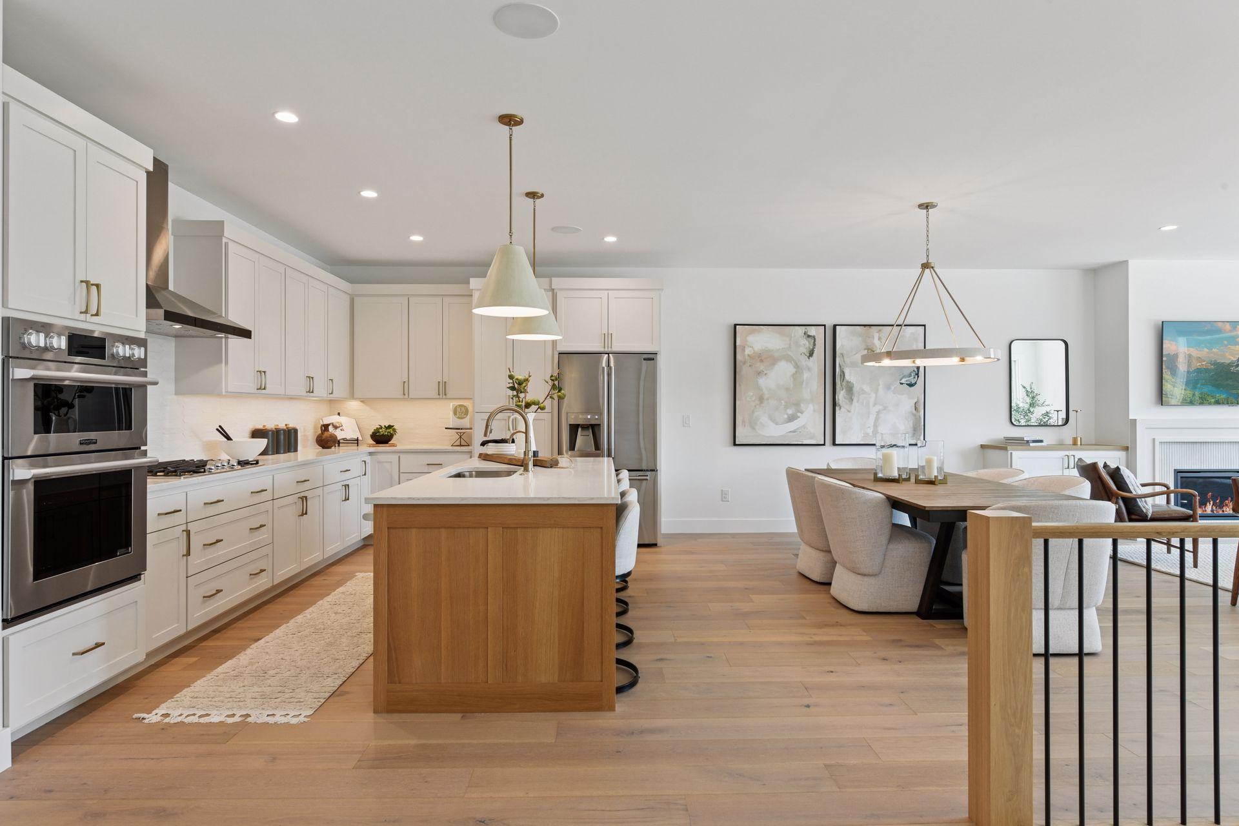
Introducing Lake Park Villas, an exclusive community of 11 luxury main-level living twin homes. These new construction residences are a design-build collaboration between Architect, Jeff Ziebarth, and Builder, ADOR Bespoke Homes. Crafted with exceptional attention to detail, each thoughtfully designed three bedroom, three bathroom villa offers 2,988 finished square feet. Inside, white oak wood floors lead you past a dedicated home office to the heart of the home. The gourmet kitchen features custom cabinetry, quartz countertops, and premium Signature Kitchen Suite appliances. The open-concept dining and living areas are perfect for entertaining, complete with a gas fireplace. The primary suite exudes luxury, featuring a dual vanity with quartz countertops, large soaking tub, walk-in shower, and custom closet with built-in organizers. The lower level is designed for both relaxation and recreation, offering a spacious family room with a gas fireplace, game area, bar with beverage fridge, home gym, and two additional bedrooms with an adjacent three-quarter bathroom. Additional highlights include a finished two-car garage, AZEK decking, durable James Hardie siding, and Marvin windows. Customize your new home with a variety of design selections and upgrade options. Located within minutes of charming Downtown Excelsior, offering boutique shopping, restaurants, grocery, and Lake Minnetonka amenities. Explore the Lake Minnetonka LRT Regional Trails for miles of walking and biking. Lake Park Villas is HOA-maintained, making this property an attractive option for seasonal residents.

$7,950/mo

Est. mortgage payment based on a $1,195,000 home price.

All estimates are provided by Luxury Presence for informational purposes only. Actual amounts may vary.

Additional information

MLS® ID
6749426

Interior Features

Bedrooms
3
Bathrooms
3
Fireplace
Yes
Cooling
Yes
Heating
Yes
Basement
Yes

Exterior Features

Lot Size
0.09 Acres

Other Property Details

Taxes
$10,417
Tax Frequency
Annually
Association Fee Frequency
Monthly
Garage
Yes
New Construction
Yes
MLS provider logo

Listings courtesy of Northstar MLS as distributed by MLS GRID

All information deemed reliable but not guaranteed and should be independently verified. All properties are subject to prior sale, change or withdrawal. Neither listing broker(s) nor Stafford Family Realtors shall be responsible for any typographical errors, misinformation, misprints and shall be held totally harmless. Properties displayed may be listed or sold by various participants in the MLS.

Based on information submitted to the MLS GRID as of 4:28 AM UTC on 9/15/2026. All data is obtained from various sources and may not have been verified by broker or MLS GRID. Supplied Open House Information is subject to change without notice. All information should be independently reviewed and verified for accuracy. Properties may or may not be listed by the office/agent presenting the information.

©2026 Northstar MLS . All rights reserved.

DMCA Notice

Powered by Luxury Presence