Property photo 1
Property photo 2
Property photo 3
Property photo 4
Property photo 5
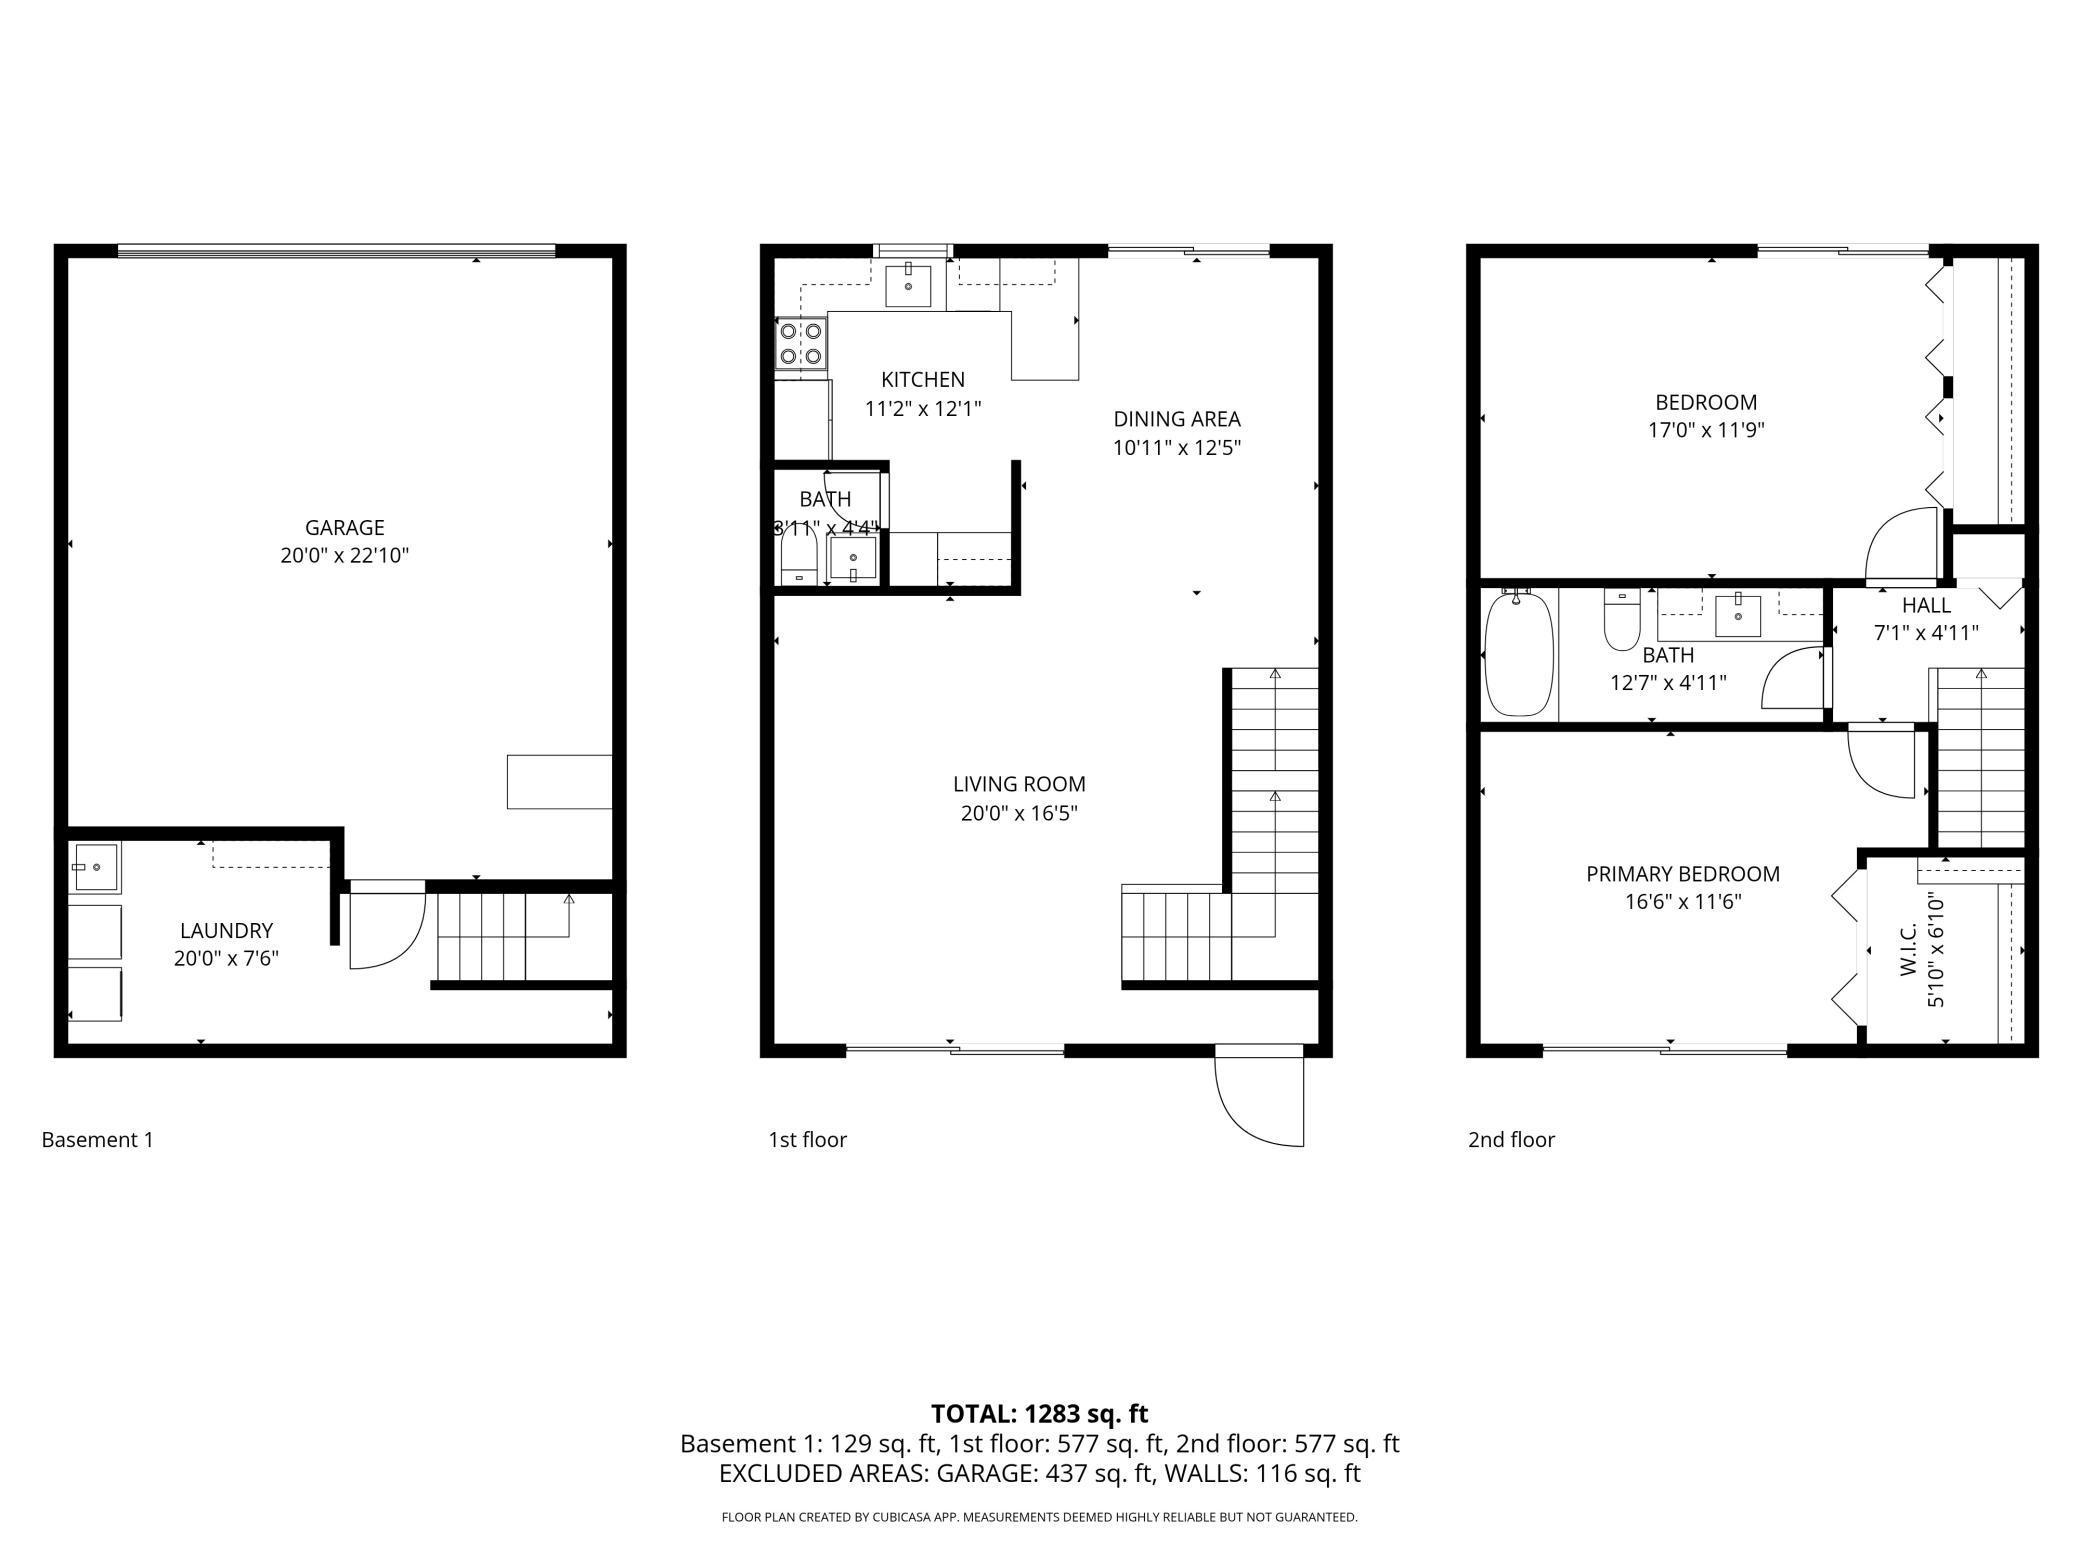
2 Beds
2 Baths
1,421 sqft

$275,000

11450 Minnetonka Mills Road, Hopkins MN, 55305

Price per sqft$193.53
Built in1972
Property size1,421 sqft
Property typeResidential
Courtesy of , Listing Contact:

Overview

Sold

Listed Mar 9, 2026

Updated May 9

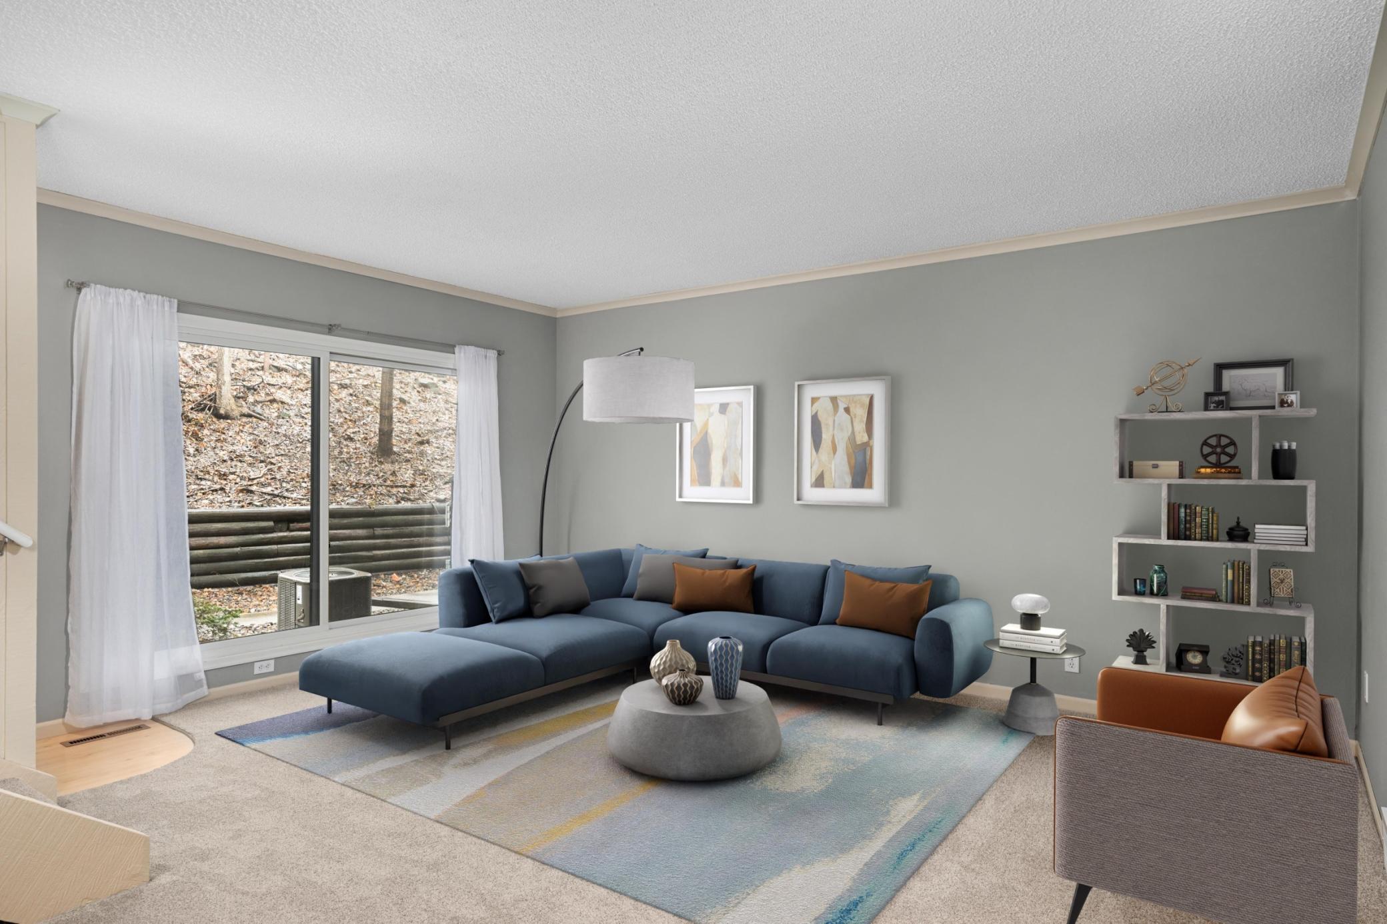
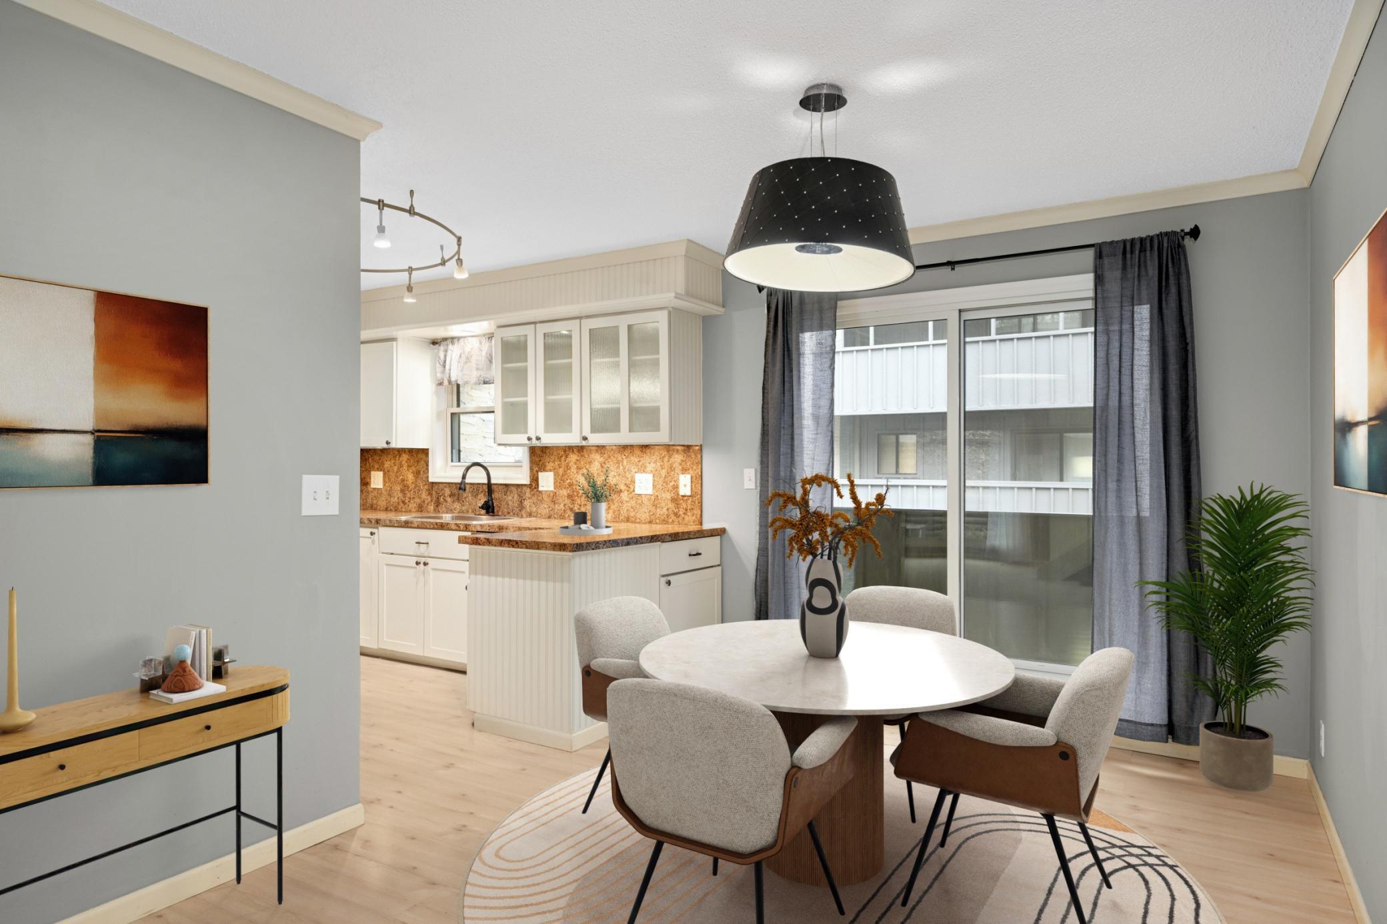
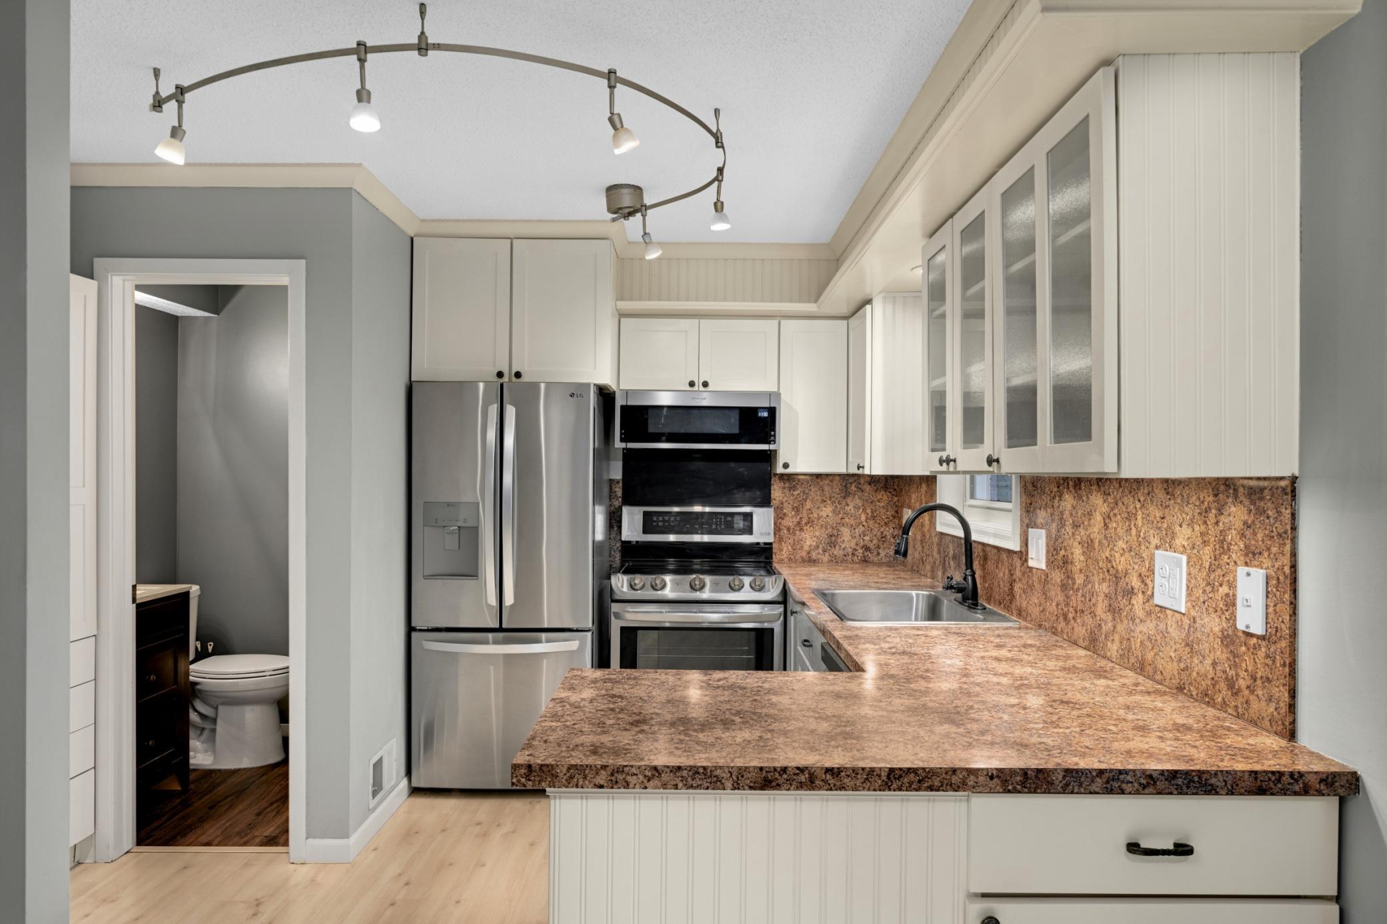
Welcome to Country Villas! A small and unique townhome community tucked into a fantastic close-in location. 11450 is an interior unit that offers the perfect blend of comfort, light, and walkable convenience. Step out your front door and you’re just moments from the Lake Minnetonka Regional Trail, plus nearby coffee shops, green spaces, and local shopping. If you love the idea of walking to your morning coffee or evening strolls on the trail, this location delivers! Inside, the home features 2 spacious bedrooms and 2 bathrooms, including a convenient main-level half bath for guests. The open main level floor plan creates a welcoming space for everyday living and entertaining alike. One of the true highlights here? Three separate decks! Plenty of room to enjoy Minnesota’s warmer months with friends and family or simply sit back and relax. Natural light pours into the home thanks to upper-level skylights that brighten the entire living space below. The updated kitchen and appliances make daily living easy, while the HUGE upper-level full bathroom—complete with its own skylight—adds even more light and space. You’ll also appreciate the attached two-car garage, making parking and storage simple year-round. Small community. Great shared green space. Fantastic location. Opportunities like this don’t come along often—don’t miss your chance to call Country Villas home!

Additional information

MLS® ID
7028911

Interior Features

Bedrooms
2
Bathrooms
2
Cooling
Yes
Heating
Yes
Basement
Yes

Exterior Features

Lot Size
0.02 Acres

Other Property Details

Taxes
$2,683
Tax Frequency
Annually
Association Fee Frequency
Quarterly
Garage
Yes
MLS provider logo

Listings courtesy of Northstar MLS as distributed by MLS GRID

All information deemed reliable but not guaranteed and should be independently verified. All properties are subject to prior sale, change or withdrawal. Neither listing broker(s) nor Stafford Family Realtors shall be responsible for any typographical errors, misinformation, misprints and shall be held totally harmless. Properties displayed may be listed or sold by various participants in the MLS.

Based on information submitted to the MLS GRID as of 12:06 AM UTC on 5/9/2026. All data is obtained from various sources and may not have been verified by broker or MLS GRID. Supplied Open House Information is subject to change without notice. All information should be independently reviewed and verified for accuracy. Properties may or may not be listed by the office/agent presenting the information.

©2026 Northstar MLS . All rights reserved.

DMCA Notice

Powered by Luxury Presence